
Starting FromAED 1.75M
The Tranquil at Sobha Central
Sobha Central
 Menu
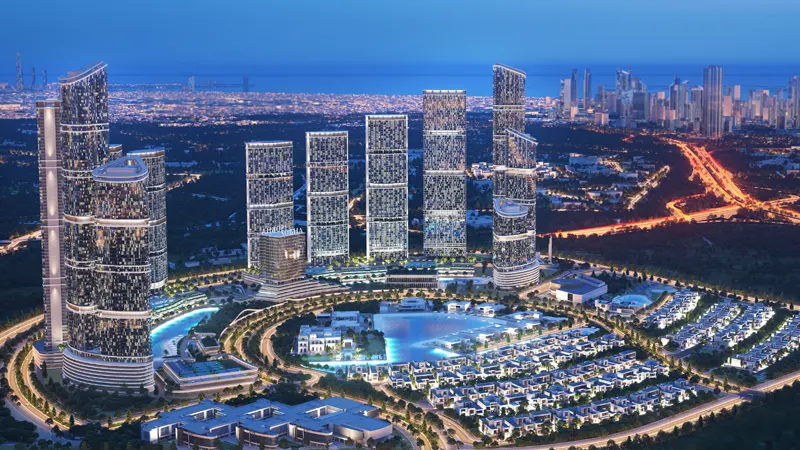
310 Riverside Crescent's master plan by Sobha brings luxury and nature together. There are two leisure levels with sky gardens, giving you green spaces to relax in with great views. The pool, sun loungers, daybeds and cabanas are perfect for unwinding, while families can make the most of a dedicated kids' playroom and an observation deck.
Sobha Central

Sobha Central

Sobha Central

Sobha Central

Binghatti Developers

Invest Group Overseas (IGO)

LEOS Developments

Azizi Developments