
Starting FromAED 800K
Binghatti Hillcrest
Arjan
 Menu
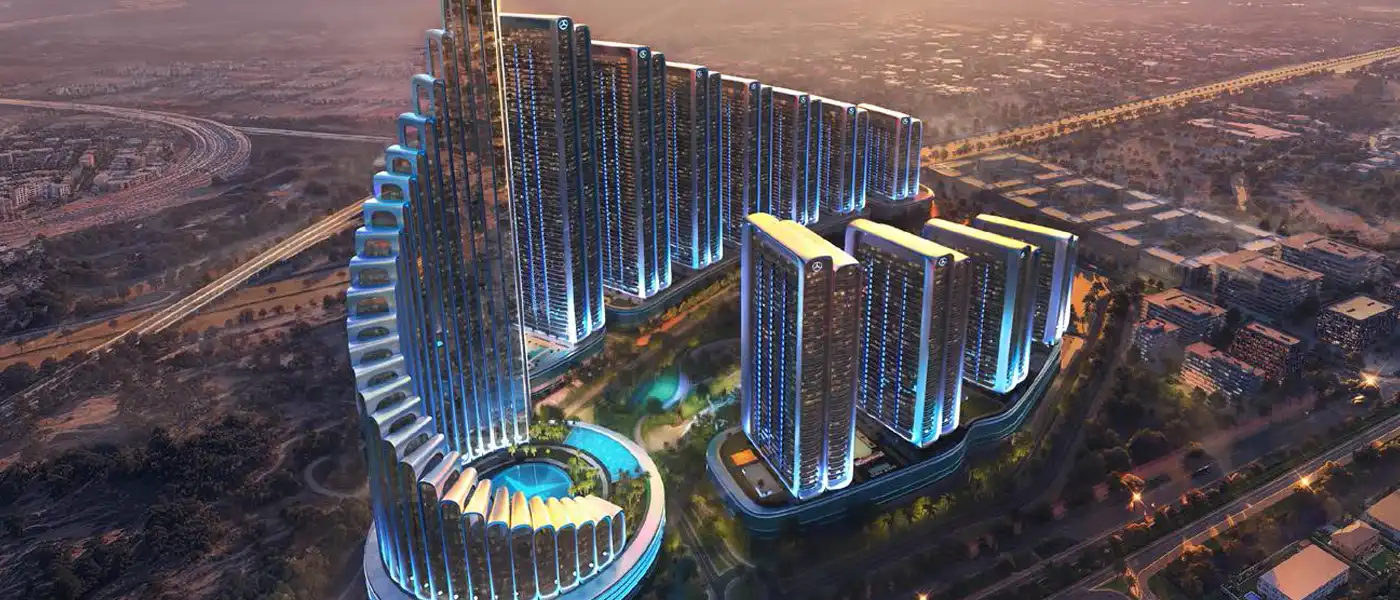
Vision Iconic at Mercedes-Benz Places is the next big venture from Binghatti Developers, part of Binghatti City, with 1 to 5-bedroom apartments and duplexes. Set between a strong urban pulse and the artistry of Meydan Racecourse at its heart, this master-planned residential development is the first chapter of the world's first Mercedes-Benz branded city. It's the first time the three-pointed star, a symbol of automotive excellence for decades, has been turned into architecture at full urban scale. Here, the brand's design isn't just decoration you notice in passing. It's a way of living that shapes residents' everyday lives.
Binghatti City is made up of 12 towers arranged in a wide, undulating form that makes an unmistakable impression long before you reach its base. The smaller towers are aligned around the 10th corner, while the Star Beacon rises at the top of the composition, piercing the sky as a landmark and hub for the wider community, visible across Nad Al Sheba and beyond. The remaining towers roll outward in a cascade of flowing, tapered forms. Their precision-made panels are gently bent and wrapped around the structure, echoing the curves and planes of a car, so there's no mistaking the motoring language behind them.
The city is split into two residential collections, each named after an iconic expression of Mercedes-Benz design thinking. The premium collection draws on the brand's most luxurious heritage, with expansive layouts and a wide range of luxuries. The Vision collection takes its names from Mercedes-Benz concept vehicles, and its bold design centres on the Iconic, which references the AMG profile and is one of the most commanding forms. Together, the two collections hold more than 1404 homes, forming a single city.
Much like a Mercedes-Benz flagship series, the interiors follow the same car-inspired approach, with sculpted, flowing lines and crisp, high-impact detailing. Automotive-themed art and chrome accents nod to dashboard and grille elements from the brand's own concept studio, while warm timber panelling frames the living spaces. Lexan seating with leather overlays and dark lacquered surfaces make you want to reach out and touch.
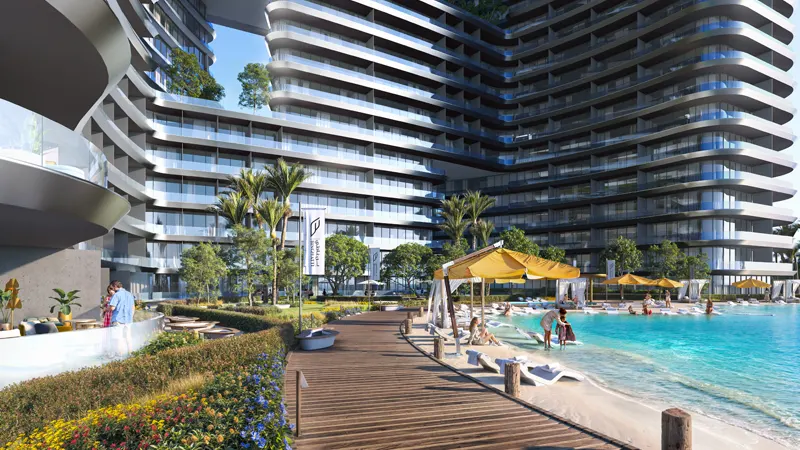
At the centre of the community sit the park and the grand promenade, bringing together retail, cafés and twelve unique lifestyle experiences. Even arriving is a carefully planned moment, moving from the lively surroundings of the city to calm spaces inside the heritage building. There, residents can enjoy a sky infinity pool, separate spa and wellness areas, and a full suite of concierge and valet services, all in keeping with the spirit of Mercedes-Benz.
 GardensBeautifully landscaped green areas.
 GymnasiumFully equipped fitness centre
 Parking FacilityCovered parking space where you can leave your vehicle
 ParksGreen retreats for relaxation.
 Retail OutletsOffers everything you need to sustain your lifestyle.
 SpaRejuvenating treatments for ultimate relaxation.
 Sports CourtA multi-sport athletic space, typically constructed for outdoors games.
 Swimming PoolResident pools with sun decks
20%
Down PaymentOn Booking Date50%
During ConstructionEasy Installments30%
On Handover100% CompletionNad Al Sheba, Dubai
 Burj Khalifa08 Minutes
 Dubai Festival City10 Minutes
 Dubai Mall08 Minutes
 Dubai World Trade Center10 Minutes
 Emirates Towers09 Minutes
 Meydan Racecourse03 Minutes
| Floor Plan | Category | Unit Type | Floor Details | Sizes | Type |
|---|---|---|---|---|---|
| Tower 6 | 1 Bedroom + Balcony | Type - 1 | 836.99 to 836.99 Sq Ft | Apartment | |
| Tower 6 | 2 Bedroom + Pool + Balcony | Type - 2 | 1927.37 to 1927.37 Sq Ft | Apartment | |
| Tower 6 | 3 Bedroom + Pool + Balcony | Type - 1 | 2493.00 to 2493.00 Sq Ft | Apartment | |
| Tower 6 | 4 Bedroom + Pool + Balcony | Type - 1 (Lower & Upper Floor) | 3022.15 to 3022.15 Sq Ft | Apartment | |
| Tower 6 | 5 Bedrooms + Pool + Balcony | Type - 1 (Lower & Upper Floor) | 3776.05 to 3776.05 Sq Ft | Apartment |
Arjan

Al Jaddaf

Business Bay
Dubai Science Park

Invest Group Overseas (IGO)

LEOS Developments

Abou Eid Development

Azizi Developments