
Starting FromAED 1.65M
The Serene at Sobha Central
Sobha Central
 Menu
By Sobha Group | Sobha Central
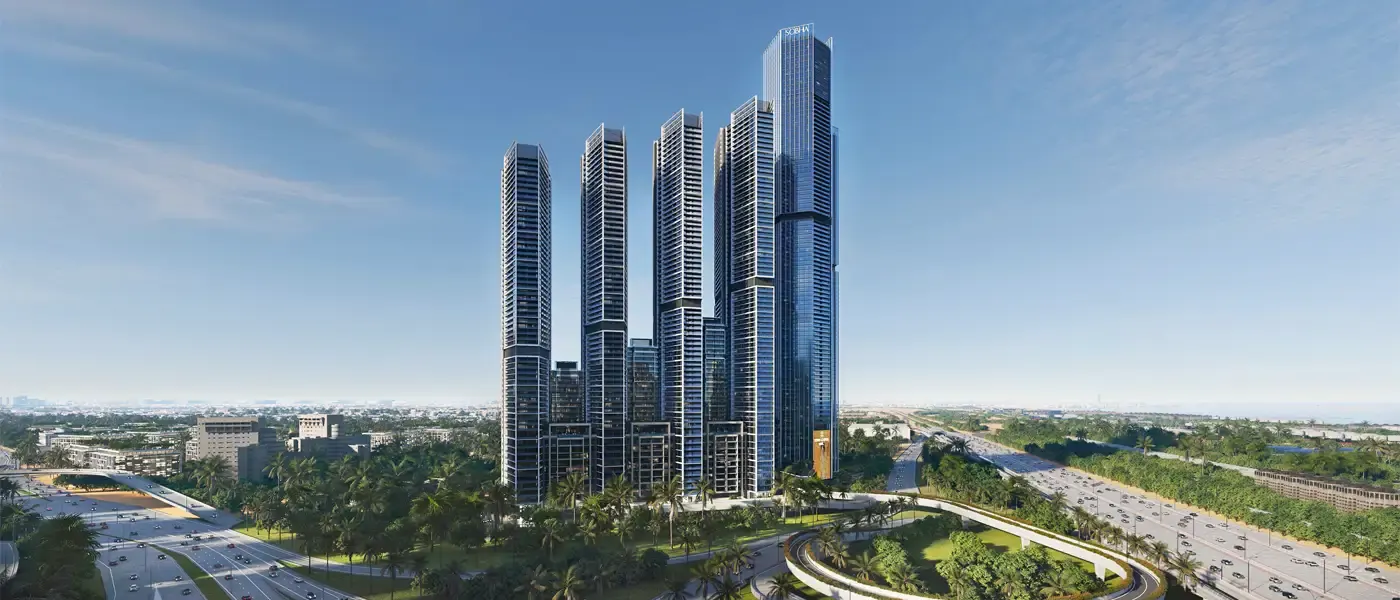
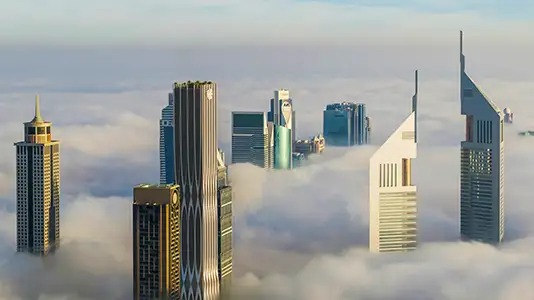
The Tranquil at Sobha Central is a residential project by Sobha Group on Sheikh Zayed Road, offering only 1 & 2-bedroom premium apartments. It's built for people who want the city's energy close by and a calm place to come home to. Set on the most prestigious corridor in the Middle East, it catches the sunrise and the city lights every day, with peaceful privacy on one side and the buzz of Dubai's skyline on the other. It's the kind of address that becomes part of your story, with every detail designed to make a strong impression and leave plenty of room for big plans.
The community sits right in the centre of Dubai on the well-known Sheikh Zayed Road, and that location is hard to beat. SZR is more than the city's main artery. It's its busiest lifeline, linking Downtown Dubai, Dubai Marina, DIFC and the sought-after Palm Jebel Ali. Getting in and out is easy, with two exclusive lanes into and out of the development, a rare fly-out bridge for direct Dubai-bound exits and a separate ramp for arrivals. The metro is moments away, private road access keeps commutes simple, and malls and leisure spots are all within easy reach. You're always close to work, play and everything else Dubai has going on.
The architecture mixes bold modernism with quiet luxury. Six towers rise together, their facades sleek and modern but rooted in timeless style. Large podium parks crown the structure, softening its scale and adding green space that feels both open and sheltered. Every angle is designed for form and function, from the panoramic windows framing the skylines of Dubai to the exclusive access of the fly-out bridge. The master planning focuses on clear skyline views, plenty of natural light and well-connected spaces for business, wellness and quiet downtime.
Leisure is part of everyday life here, turning daily routines into time to unwind and recharge. On the podium and around the community you'll find shaded jogging tracks, calm wellness areas, an outdoor amphitheatre and open lawns. Sensory and medicinal gardens offer a daily escape, while a state-of-the-art commercial gym, an open-air cinema, and an exclusive spa and salon make wellness a habit. Kids get adventure playgrounds, and there are barbecue pavilions for sunset get-togethers. Start the morning with a yoga class in the dedicated studio, swim in one of several elegant pools, spend time in the meditation room or sit in a landscaped courtyard. The grand prayer hall offers a quiet space for reflection, and the integrated Sobha Central Mall and lively retail podium keep daily needs and little treats just steps away.
20%
Down PaymentOn Booking Date40%
During Construction1st to 4th Installment40%
On Handover100% CompletionSobha Central, Dubai
| Floor Plan | Category | Unit Type | Floor Details | Sizes | Type |
|---|---|---|---|---|---|
| Level 13-48 to Level 50-60 | 1 Bedroom | Type A (With Balcony) to Variant 1-Type A (With Balcony) | 495.47 to 748.63 Sq Ft | Apartment | |
| Level 13-49 to Level 50-60 | 2 Bedrooms | Type A (With Balcony) to Variant 1 Type C (With Balcony) | 852.82 to 871.99 Sq Ft | Apartment |
Sobha Central

Sobha Central

Sobha Central

Sobha Sanctuary
Imtiaz Developments
Sol Properties
Imtiaz Developments
AHS Properties