
Starting FromAED 1.75M
The Tranquil at Sobha Central
Sobha Central
 Menu
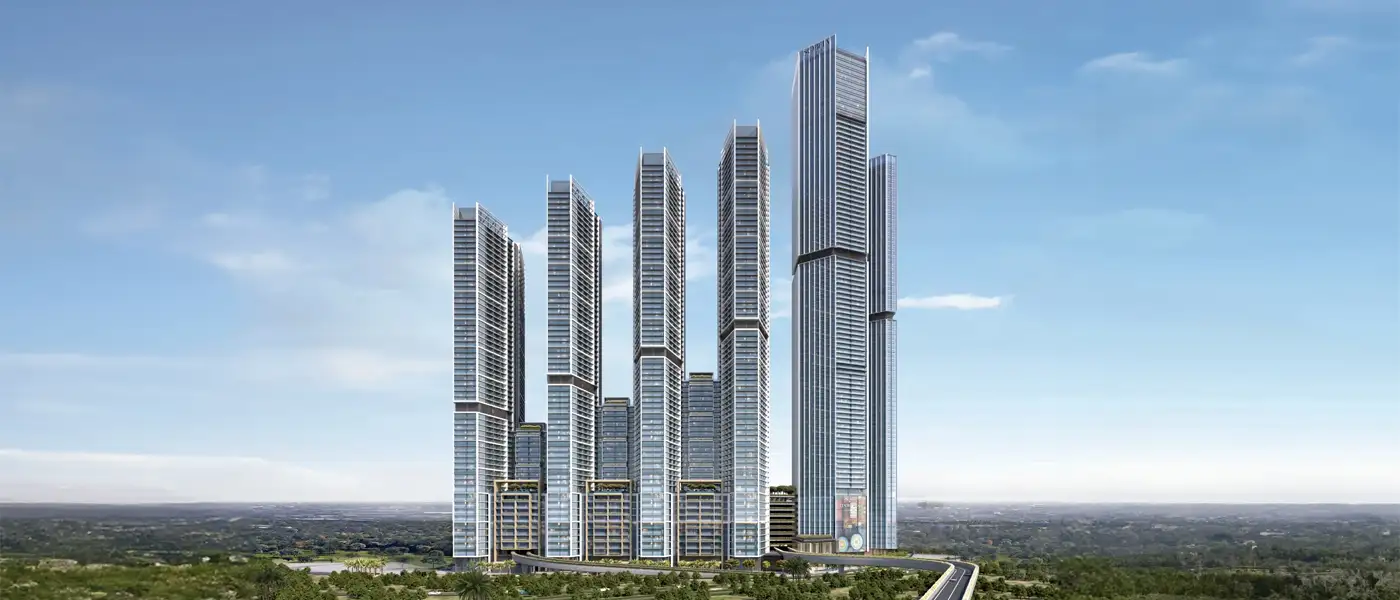
By Sobha Group | Sobha Central
The Serene at Sobha Central is an exciting residential project on Sheikh Zayed Road from the well-known Sobha Group, featuring exclusive 1 & 2-bedroom apartments. Some homes are simply an address, while some places carry a mood, and this is one of those places. It sits between Dubai Marina and Jumeirah Islands, Bluewaters and The Palm, with wide glass in your living room, a poolside balcony that becomes your own viewing deck, and a podium garden crowning the building that softens the city around it into a peaceful space. The Serene promises deep relaxation in the middle of it all, a building that slows the city's pace with calm daily rituals. Picture mornings starting at café terraces and plaza water features, afternoons wandering along shaded promenades, and evenings spent in tucked-away courtyards and an open-air amphitheatre.
It's located on Sheikh Zayed Road, one of the busiest corridors in the Middle East, putting you on the city's most desirable route while keeping a conscious distance from the noise. The development is built for direct connectivity, with a unique fly-out bridge from the podium, multiple traffic lanes and a ramp-in for easy arrivals and departures. It's close to Jebel Ali Metro Station and only minutes from Dubai Marina, Downtown and DIFC. Travel will be convenient in the future too, with DXB International Airport and the new Al Maktoum International Airport strengthening the project's strategic location for both living and working.
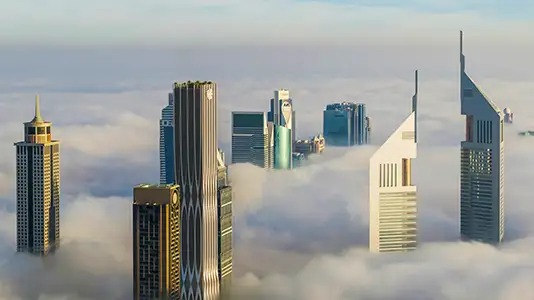
The architecture is a fresh, next-generation take on residential design. It's designed as a modest icon: six beautifully shaped towers rising from a large podium, with clean, smooth forms that look calm against the sky. The towers are designed to capture views and sunlight, and the podium, known as the development's crown jewel, holds a sizable urban park on top, giving real relief that many similar projects don't offer. The exterior balances glass and solid surfaces for a sleek, modern look that's confident without being loud.
Inside, circulation and layouts are all about clarity. Lifts and service cores are arranged to give you as much usable space as possible. The homes are designed for cross-ventilation and plenty of natural light, and balconies extend the living areas, with views out over the city and sea. The interiors reflect the developer's backward integration and its passion for high-quality materials and finishes.
Leisure isn't confined to one block. It runs through every level. Water features and pools are grouped for activity and rest: kids' pools, lap pools for serious swimmers, and leisure pools and Jacuzzis for relaxing. The mini putt-putt, barbecue pavilions and landscaped play mounds are spread across the podium and terraces, so kids can explore as part of the landscape. Jogging tracks, outdoor gyms and calisthenics areas form a loop that runners will love, alongside larger fields for football and cricket batting, which makes neighbourhood sport easy. An outdoor cinema and lawns are the heart of social life, while smaller spots like tree-shaded seating courts and meditation rooms offer quiet moments in a busy day.
20%
Down PaymentOn Booking Date40%
During Construction1st to 4th Installment40%
On Handover100% CompletionSobha Central, Dubai
| Floor Plan | Category | Unit Type | Floor Details | Sizes | Type |
|---|---|---|---|---|---|
| Level 14-65 to Typical Floor Plan | 1 Bedroom | Type A (With Balcony) to Variant 1 - Type G (With Powder Room + Balcony) | 495.47 to 748.85 Sq Ft | Apartment | |
| Level 14-65 to Typical Floor Plan | 2 Bedrooms | Type A (With Balcony) to Variant 1 - Type C (With Balcony) | 852.61 to 972.20 Sq Ft | Apartment |
Sobha Central

Sobha Central

Sobha Central

Sobha Sanctuary
Imtiaz Developments
Sol Properties
Imtiaz Developments
AHS Properties