
Starting FromAED 1.75M
The Tranquil at Sobha Central
Sobha Central
 Menu
By Sobha Group | Sobha Central
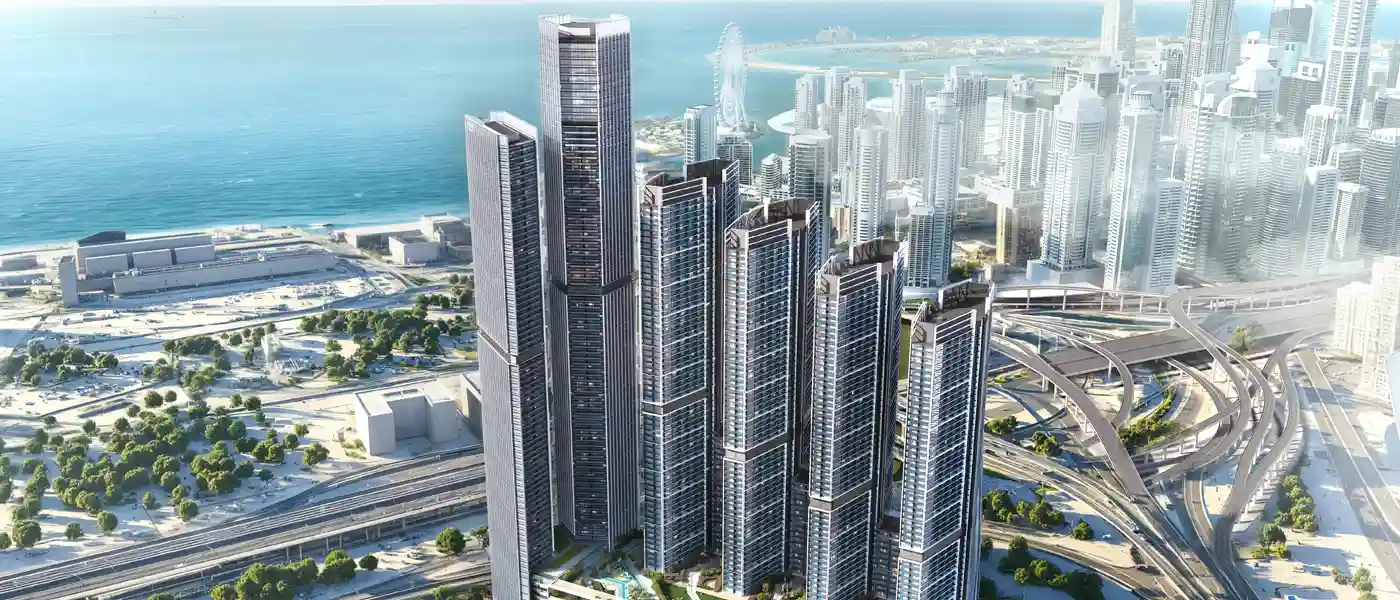
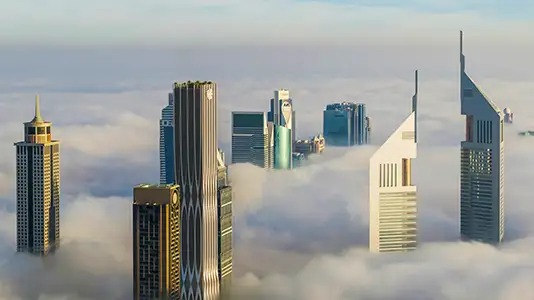
The Eden at Sobha Central is part of a larger master-planned community by the renowned Sobha Group, offering a premium selection of 1 & 2-bedroom apartments. Some places are defined by convenience and others inspire you, but a few addresses change how life feels every day. The Eden isn't just another building on the Dubai skyline. It feels alive, with nature and height brought together in every façade. Rising within the cluster of towers at Sobha Central, it lets residents enjoy calm up in the sky while staying connected to the rhythm of the city below. Framed in glass and anchored by lush podium landscaping, it offers a new way of city living, where every view feels gentle and every inch is carefully planned to make life better.
The location is as iconic as it is practical. Set right on Sheikh Zayed Road, the most important and symbolic road in Dubai, the address links you to the whole city with ease. This famous stretch is more than a highway. It's the backbone of modern Dubai, lined with towering landmarks, busy retail destinations and major business districts. From here, Downtown Dubai, DIFC and Dubai Marina are only minutes away. Jebel Ali Metro Station is within walking distance, so commutes, errands and social plans are all easy. A rare fly-out bridge and a direct ramp-in are built into the community, giving it the kind of easy access you'd normally expect at major commercial hubs.
The developer is known for setting new standards in design and craftsmanship, and this project is no exception. Every angle of its six tall towers has been designed to express ambition, integrity and first-class style. Sleek yet commanding, the towers are meant to become a quiet icon on the skyline in Dubai. A key part of the architecture is the large urban park on top of the podium, the development's crown jewel. This raised green space gives residents great views over the city and landscaped courtyards. Pairing tall towers with open parkland gives you something rare: a home in the heart of Dubai with peaceful escapes just a few steps away.
Inside, natural light pours in through floor-to-ceiling windows, and the layouts don't compromise on elegance. A good balance of space and flow makes the homes feel intuitive as well as inspiring. Each residence is designed to look impressive from outside and to be easy to live in, so the architecture is both a statement and a practical answer to modern life.
The community is full of ways to relax, play and recharge. Mornings might start with a jog on shaded tracks, followed by a cooling dip in the leisure pools or laps in dedicated lanes. Families will love the adventure mounds, climbing walls and interactive playgrounds, while adults can find quiet spaces to meditate, have a barbecue or play a friendly round on the Mini Putt-Putt course.
Weekends bring open-air movie nights on the amphitheatre lawn, cultural events or casual meetups on landscaped plazas with water features and sculptures. For wellness, there's a fully equipped gym, yoga studios, spinning rooms and calisthenics zones, while the spa and sauna spaces give your mind and body a break.
 BBQ AreasPerfect spots for outdoor grilling.
 Gathering AreaOpen space for community events.
 Kids Play AreaAn area used for outdoor play or recreation, especially by children
 Leisure PoolA refreshing and calm escape
 OfficesBusiness spaces with full amenities.
 Outdoor CinemaAn open-air movie experience under the stars, offering a relaxed atmosphere.
 Outdoor GymsOpen-air fitness training spaces.
20%
Down PaymentOn Booking Date40%
During Construction1st to 4th Installment40%
On Handover100% CompletionSobha Central, Dubai
 Dubai Marina13 Minutes
 Jebel Ali Metro Station2 Minutes
 Jumeirah Beach Residence13 Minutes
 Jumeirah Lakes Towers12 Minutes
| Floor Plan | Category | Unit Type | Floor Details | Sizes | Type |
|---|---|---|---|---|---|
| Typical Floor Plan to Unit Plan | 1 Bedroom | LEVEL 13-70 TYPE A to TYPE H | 568.55 to 782.32 Sq Ft | Apartment | |
| Typical Floor Plan | Typical Floor Plan | LEVEL 13-70 | Various Sizes | Apartment | |
| Typical Floor Plan to Unit Plan | 2 Bedrooms | LEVEL 13-70 TYPE D to TYPE G-VARIANT 1 | 956.48 to 1202.01 Sq Ft | Apartment |
Sobha Central

Sobha Central

Sobha Central

Sobha Sanctuary
Imtiaz Developments
Sol Properties
Imtiaz Developments
AHS Properties