
Starting FromAED 1.75M
The Tranquil at Sobha Central
Sobha Central
 Menu
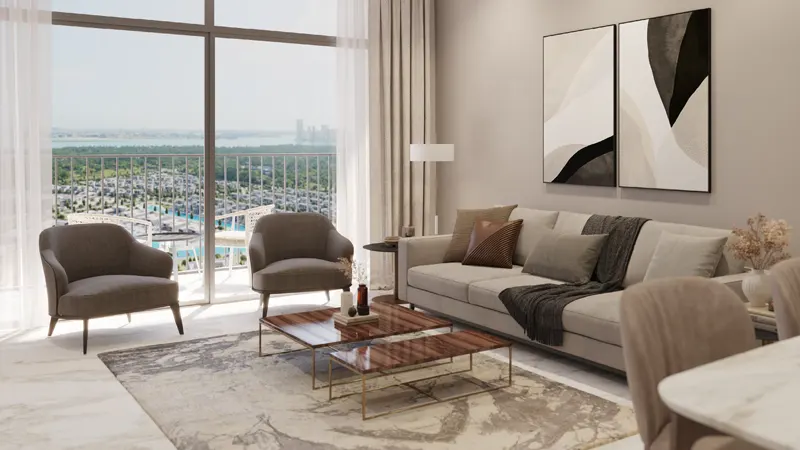
The floor plans at 310 Riverside Crescent are carefully laid out, with a mix of 1, 1.5 and 2-bedroom apartments. Every unit comes with contemporary interiors and the latest amenities, so living here feels comfortable and easy.
| Floor Plan | Category | Unit Type | Floor Details | Sizes | Type |
|---|---|---|---|---|---|
| 1 Bedroom | 1 Bedroom + Study | Type A to Type F, Variant 3 | 608.70 to 972.19 Sq Ft | Apartment | |
| 2 Bedroom | 2 Bedroom | Type A to Type C, Variant 3 | 907.61 to 1236.24 Sq Ft | Apartment |
Sobha Central

Sobha Central

Sobha Central

Sobha Central

Binghatti Developers

Invest Group Overseas (IGO)

LEOS Developments

Azizi Developments