
Starting FromAED 1.75M
The Tranquil at Sobha Central
Sobha Central
 Menu
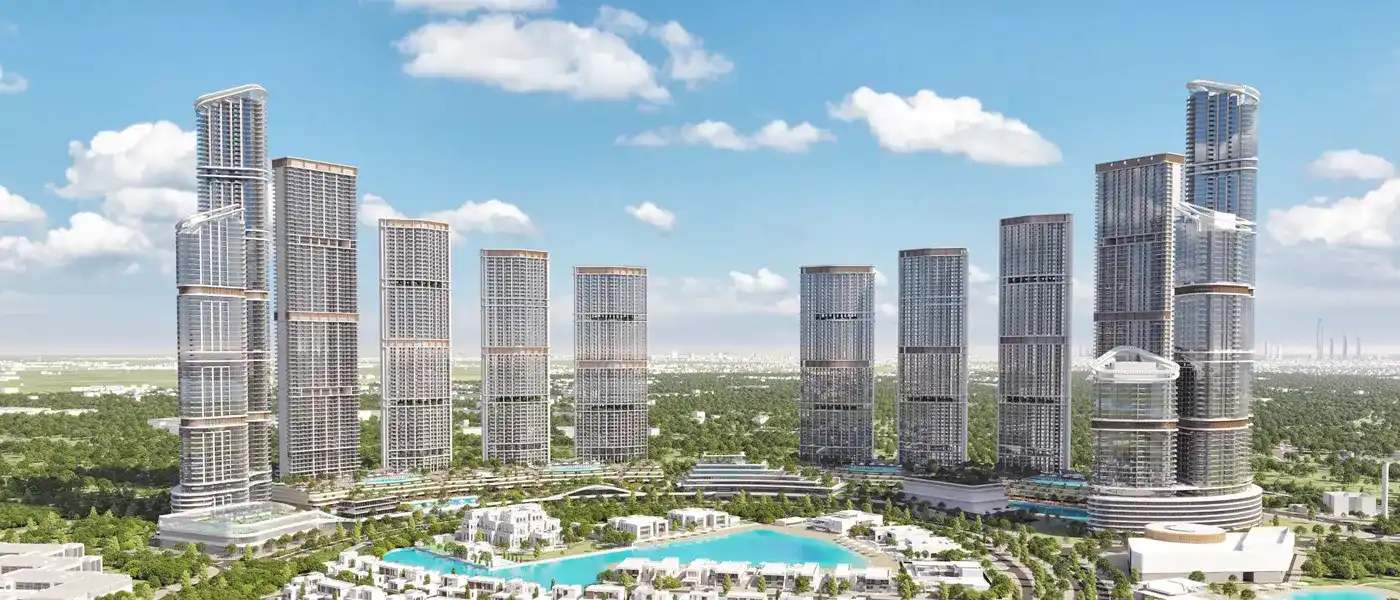
310 Riverside Crescent at Sobha Hartland 2 is the latest launch from the well-known Sobha Group, with luxury 1, 1.5 and 2-bedroom waterfront apartments. It's a high-rise with a distinctive diamond-shaped design that catches the eye and also lets in plenty of natural light and wide panoramic views.
Residents get a resort-style way of life, with direct access to a boardwalk, lagoon and beach, so there's always a quiet spot close by. The location makes it easy to reach key landmarks in Dubai, such as Dubai Creek, the Design District and Downtown Dubai, which puts you right at the centre of things.
The building is more than just nice to look at. It adds a touch of elegance to Dubai's skyline and stands as a symbol of luxury. Residents can enjoy views of the golf course, calm lagoons, the well-known racecourse and sweeping panoramas. With scenery like that, every day can feel a bit like a holiday, and you're always reminded of how beautiful Dubai is.
 Basketball CourtPrivate basketball court for active living
 GymnasiumFully equipped fitness centre
 Infinity PoolA swimming pool where the water flows over one or more edges.
 Kids Play AreaAn area used for outdoor play or recreation, especially by children
 RestaurantsTreat your inner foodie by serving authentic flavors.
 Retail OutletsOffers everything you need to sustain your lifestyle.
 Running TrackDesignated space for jogging.
 Squash CourtsProfessional-grade indoor sports facility
 Tennis CourtsIt can help to improve or maintain your brain development.
 Water Sports ActivitiesActivities such as kayaking, jet skiing, etc.
20%
Down PaymentOn Booking Date40%
During Construction1st to 4th Installment40%
On Handover100% CompletionSobha Hartland 2, Dubai
 Burj Khalifa15 Minutes
 Business Bay12 Minutes
 Downtown Dubai10 Minutes
 Palm Jumeirah25 Minutes
 The Dubai Mall15 Minutes
| Floor Plan | Category | Unit Type | Floor Details | Sizes | Type |
|---|---|---|---|---|---|
| 1 Bedroom | 1 Bedroom + Study | Type A to Type F, Variant 3 | 608.70 to 972.19 Sq Ft | Apartment | |
| 2 Bedroom | 2 Bedroom | Type A to Type C, Variant 3 | 907.61 to 1236.24 Sq Ft | Apartment |
Sobha Central

Sobha Central

Sobha Central

Sobha Central

Binghatti Developers

Invest Group Overseas (IGO)

LEOS Developments

Azizi Developments