
Starting FromAED 1.75M
The Tranquil at Sobha Central
Sobha Central
 Menu
By Sobha Group | Sobha Central
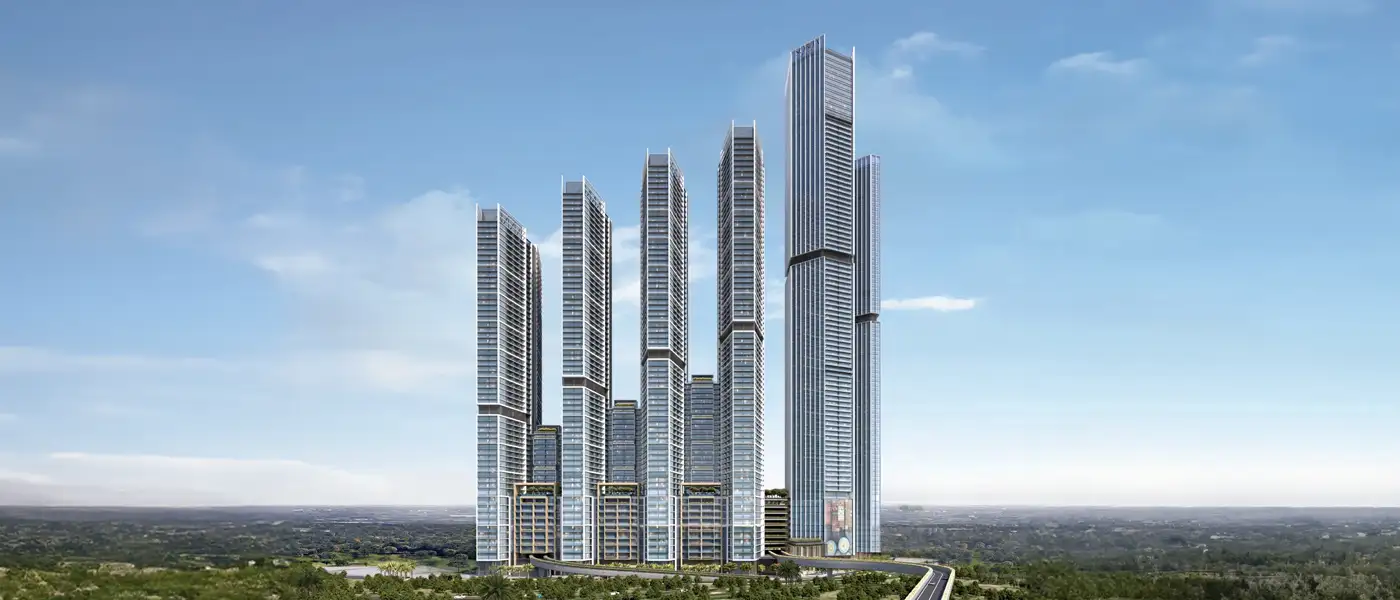
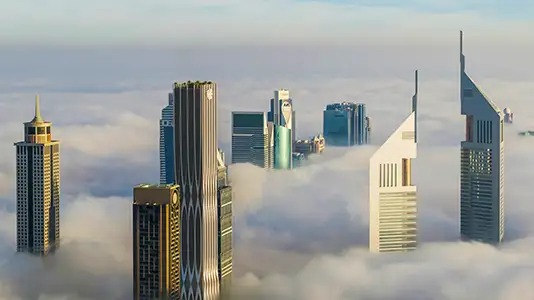
The Horizon at Sobha Central is the first luxury residential landmark by Sobha Group on Sheikh Zayed Road, with a selection of 1 and 2-bedroom apartments in Dubai. It's a place of height, light and calm, where every detail invites you to live better. The building feels less like a single tower and more like a modern promise: a crown jewel within the wider Central cluster, framing Dubai's skyline and setting a new standard for city living. With its raised urban park and open views stretching around 500 metres of horizon in every direction, it feels less like a residence and more like a carefully chosen viewpoint. Precise engineering and a quietly confident style show Sobha's signature attention to detail and in-house craftsmanship throughout.
Set along Sheikh Zayed Road and lined up with the Bluewaters and JLT interchange, it gives residents quick access to the city's main corridors and destinations. Jebel Ali Metro is a short walk away, and Dubai Marina, Downtown, DIFC and other business hubs are a short drive, which also makes weekend plans easy. Travel times have been well thought out, with easy access to Dubai International Airport and the future Al Maktoum International hub. Getting in and out is simple too, with two dedicated lanes, a rare fly-out bridge from the podium and a ramp-in for arrivals.
The architecture is disciplined and elegant. Six slender towers rise from a refined podium, each one shaped to balance skyline presence with a human scale. Lines are purposeful, façades are clean, and every side of the building is designed to frame the views rather than compete with them, giving a silhouette that's modern and timeless. Above the podium sits a vast urban park, the project's signature feature, turning the amenity deck into a green crown that brings life to the cluster. Connected lift lobbies link the towers to the mall, cinema, gym and community facilities, so moving around is easy, services are built in, and there's room for both busy crowds and quiet time.
Life here is varied and lively by design. Mornings might start with coffee at the terrace café, and the day could end with a spa treatment and an open-air film on the outdoor movie lawn. Kids get creative, active play with play structures, projection play areas and bubble lounges, while adults have barbecue pavilions, mini-putt courses and open lawns built for picnics and events. Play and calm sit side by side: an amphitheatre lawn and plazas shaped by water features host community events and performances, or quiet afternoons reading under sculptural trees. Terraces, courtyards and promenades flow into one another, so leisure is part of how you move through the day rather than an afterthought, with spaces for chance meetings, weekend routines and celebrations.
20%
Down PaymentOn Booking Date40%
During Construction1st to 4th Installment40%
On Handover100% CompletionSobha Central, Dubai
| Floor Plan | Category | Unit Type | Floor Details | Sizes | Type |
|---|---|---|---|---|---|
| Unit Plan | Studio + Pool | TYPE A to TYPE H | 568.55 to 781.35 Sq Ft | Apartment | |
| Typical Floor Plan | Typical Floor Plan | LEVEL 14-53 TYPE C to LEVEL 55-75 TYPE E-VIRIANT 2 | 568.55 to 1553.98 Sq Ft | Apartment | |
| Unit Plan | 2 Bedrooms | TYPE A-VIRIANT 1 to TYPE G-VIRIANT 1 | 936.46 to 1553.98 Sq Ft | Apartment |
Sobha Central

Sobha Central

Sobha Central

Sobha Sanctuary
Imtiaz Developments
Sol Properties
Imtiaz Developments
AHS Properties