
Starting FromAED 1.65M
The Serene at Sobha Central
Sobha Central
 Menu

The Tranquil at Sobha Central floor plans are designed for comfort and refined living, with 1 and 2-bedroom apartments only. Balconies open the indoor space up to panoramic city views, and bedrooms are placed for the best privacy and quiet. Smart zoning puts every square foot to good use, while powder rooms, utility space and well-planned storage help keep things clutter-free. Premium finishes, natural light and ergonomic design make each unit feel like a retreat, not just a home. Rooms are well balanced for relaxing and entertaining, and the layouts adapt to many different lifestyles.
| Floor Plan | Category | Unit Type | Floor Details | Sizes | Type |
|---|---|---|---|---|---|
| Level 13-48 to Level 50-60 | 1 Bedroom | Type A (With Balcony) to Variant 1-Type A (With Balcony) | 495.47 to 748.63 Sq Ft | Apartment | |
| Level 13-49 to Level 50-60 | 2 Bedrooms | Type A (With Balcony) to Variant 1 Type C (With Balcony) | 852.82 to 871.99 Sq Ft | Apartment |
Sobha Central

Sobha Central

Sobha Central

Sobha Sanctuary
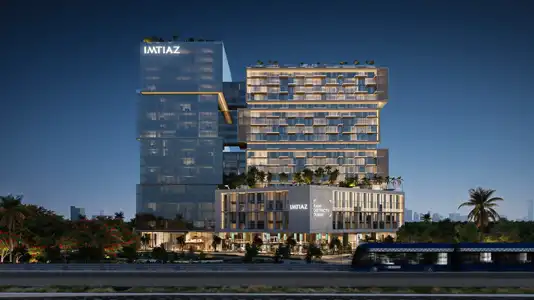
Imtiaz Developments
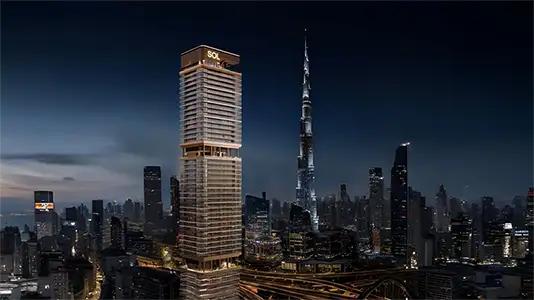
Sol Properties
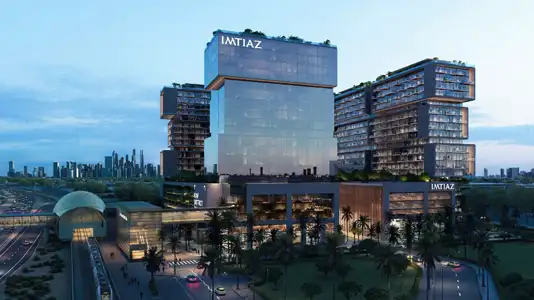
Imtiaz Developments

AHS Properties