
Starting FromAED 1.75M
The Tranquil at Sobha Central
Sobha Central
 Menu
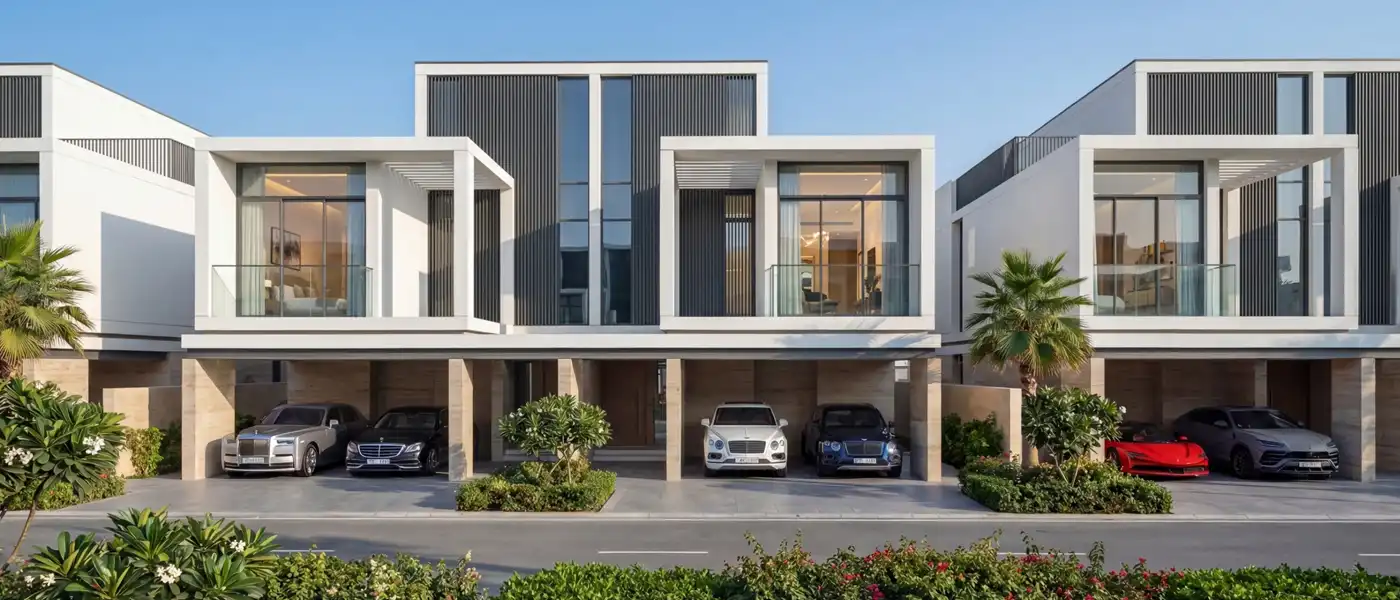
The Brooks at Sobha Sanctuary is the latest luxury residential project from the leading Sobha Group, an enclave of exclusive 4 and 5-bedroom garden and courtyard villas. It sits on Dubai's southern edge, where the Arabian Gulf horizon gives way to a fast-rising skyline of new districts, and it's shaping up to be a different kind of address. It isn't focused on the water itself, but on the energy and purpose that great waterfront cities have. A band of towers set against nature frames the area, bringing balance and convenience together. The cluster runs along the community's central green spine, where nature is part of everyday life. Tree-lined paths and cycling corridors act as the community's main routes, connecting home to park to wellness centre.
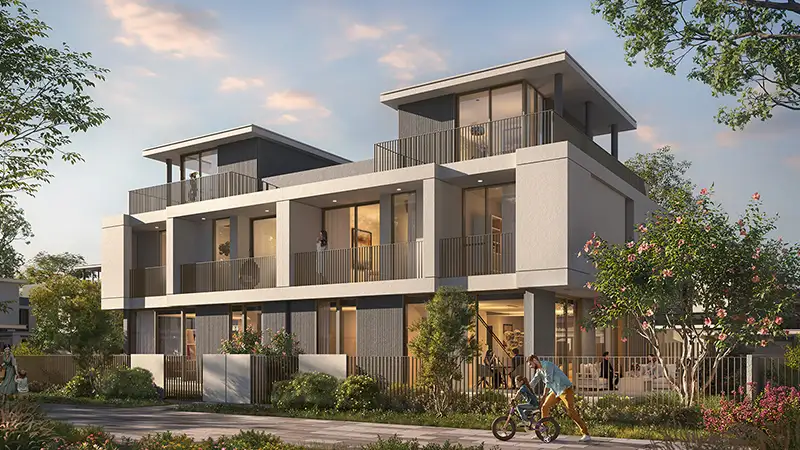
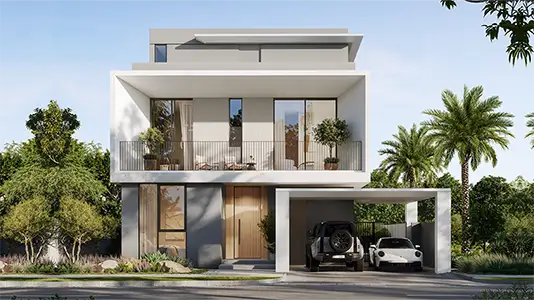
This modern enclave shares the green character of the wider masterplan. The cluster comes with two collections of villas, each scaled to a different level of ambition. The villas have warm, sand-toned façades with vertical timber-effect louvres that lighten the look, plus deep-set glazing for shade. Each garden villa is smart-home ready and comes with a two-car driveway. Striking white volumes frame the courtyard villas on the hill, which step up in both scale and statement, with dark vertical fins standing out at the corners. Floor-to-ceiling glass balustrades line the large, private upper-floor terraces, a private lift runs from the ground level up to the bedroom suite, and a roof level lets you look out over the landscape.
The luxury interiors bring the same calm warmth indoors. Master bedrooms are finished in soft neutral upholstery, with oversized windows looking out to the garden. Living areas have low, deep sofas in warm grey and taupe, sculptural stone coffee tables and abstract art in tones that echo the wider sanctuary landscape. Dining areas sit under cascading glass-bubble chandeliers, with marble-clad islands and seating, and open straight onto open-plan kitchens. Everything is geared to busy family life, with family spaces set between the first-floor bedrooms, walk-in closets and spacious utility rooms.
Beyond the villa walls, the Sanctuary community's shared spaces are full of energy. A wellness loop of around 09 km and a cycling network of about 20 kilometres start right at the cluster's doorstep, linking to open-air training areas, a full-sized football field, a tennis court and a full-sized cricket ground that's open for everyday use. For a resort feel there's a lazy river and a beach lagoon, while meditation lawns, hammock courts and reflexology paths offer quieter ways to unwind. The district park, community wellness centre, public green spaces and a community mall are all being added to the area, connected by the same landscaped network that wraps around the homes. It all makes running, walking and other movement a natural part of daily life, so you can enjoy as much of it as you like.
 Adventure Walk
 Beach Lagoon
 ClubhouseResidents-only social spaces
 Co-working SpacesModern workspaces for professionals.
 Cycling Networks
 Fitness Wellness Decks
 Forest Play Park
 Jogging Loop
 Sports CourtA multi-sport athletic space, typically constructed for outdoors games.
 Yoga & Meditation SpacesPeaceful retreats for mindfulness.
20%
Down PaymentOn Booking Date40%
During Construction1st to 4th Installment40%
On Handover100% CompletionSobha Sanctuary, Dubai
 Al Maktoum International Airport30 Minutes
 Downtown Dubai30 Minutes
 Dubai International Airport35 Minutes
 Dubai Outlet Mall08 Minutes
 Dubai Rugby Sevens05 Minutes
| Floor Plan | Category | Unit Type | Floor Details | Sizes | Type |
|---|---|---|---|---|---|
| Garden Villa | 4 Bedrooms | Type A to Type DM | 2459.02 to 3430.24 Sq Ft | Villa | |
| Courtyard Villa | 5 Bedrooms + Maid | Type A to Type AM | 4106.75 to 4154.33 Sq Ft | Villa |
Sobha Central

Sobha Central

Sobha Central

Sobha Central

Emaar Properties
Emaar Properties
Emaar Properties
Emaar Properties