
Starting FromAED 2M
Sunset Bay 3 by Imtiaz
Dubai Islands
 Menu
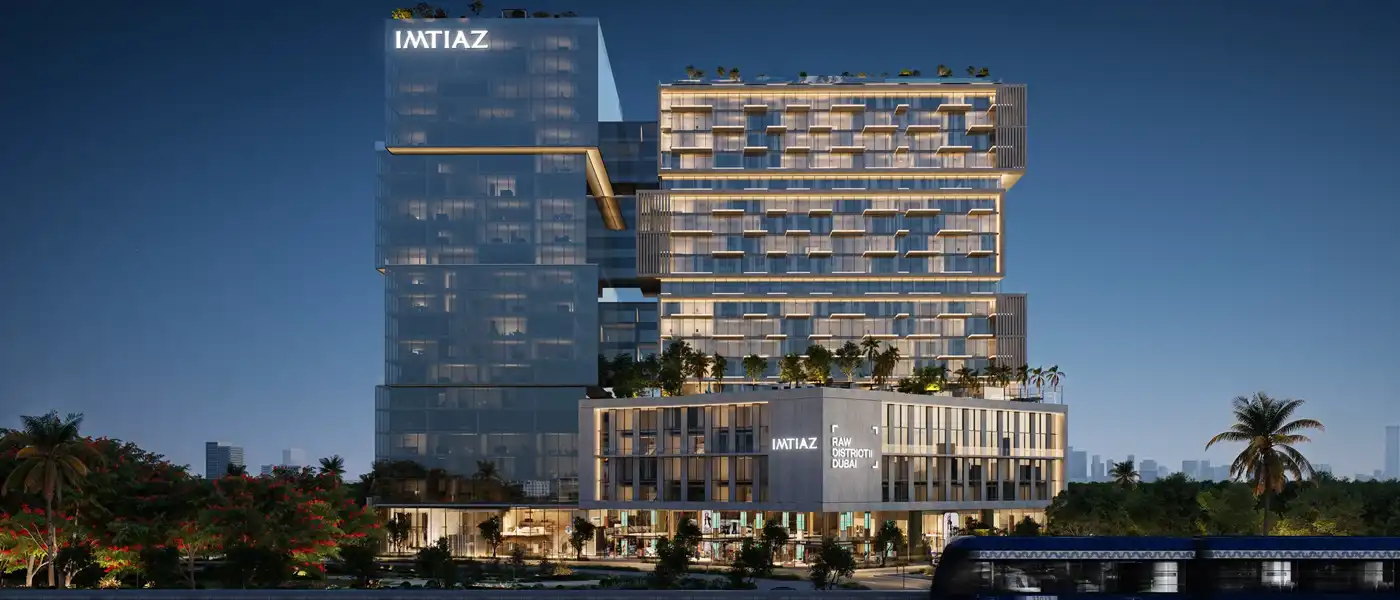
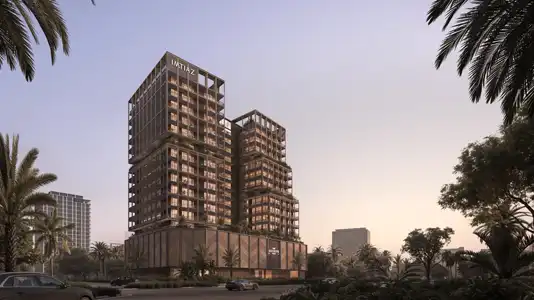
Raw District 2 by Imtiaz Developments is the second chapter of the Raw District vision on Sheikh Zayed Road, bringing luxury studios to 3-bedroom apartments together with Grade A offices and retail. Along this high-value stretch of Sheikh Zayed Road, the towers all compete for the same Gulf light, and this second phase deliberately sets itself apart. It shares the restless DNA of its sibling building but has its own Flame Tree Park. Bronze-toned metal fins and deeply cut glazing let it hold its own shadow without borrowing from the skyline, giving it a dark, deliberately unfinished look just a short walk from the first phase. Where the first District showed a way to live, this one invites you to build, create and recharge.
The enclave keeps its edges raw on purpose, with a design philosophy built around culture and quality. The architecture carries on a tradition of contrast rather than polish: dark, textured elevations, warm bronze metal fins and generous glazing that pulls light deep into the floor plates. Nothing in the massing is there just to show off on the skyline. Inside, the space is split between two collections, and neither one feels like an afterthought. The work collection takes up the lower and middle floors as a fully managed co-working ecosystem, with open desks, private studios and modular spaces that grow with your business. It's backed by a dedicated Creative Floor that brings together a design lab, a broadcast studio and more.
The ground floor is given over to retail, a run of maker-led shopfronts that put craft ahead of convenience. The Distrikt Table is built into the length of a communal dining counter, with delis set right into it. Above, the residential collection rises as a lively place to come home to once the floors below wind down for the day. Between the two sits Raw Theory, a two-thousand square foot gym with an outdoor sand training zone. Beyond the building's edge, the Flame Tree Park extends the ground plane by eighty thousand square feet and brings colour to the district through the summer months. Each zone takes its character from what's happening next door, rather than standing alone.
The exterior is honest about its materials, and the different panels catch the light in different ways throughout the day. Deep overhangs shade the windows without cutting off the connection to the street. At ground level, the building steps back so the Flame Tree Park can take the front, with lush planting and colour, and the metro station sits just past the park's edge. That makes for a quick commute without the station being close enough to bring its noise.
Design, construction, joinery and after-sales are all handled in-house by the developer, which was founded in 1993 and has built a portfolio of more than forty projects and two thousand delivered homes. This next District channels that approach into a second address: two buildings, one ground, one park, and a district that keeps proving itself.
 BBQ pavilion and dining table
 Co-working SpacesModern workspaces for professionals.
 Conversation pit
 Edible garden
 Half basketball court
 Labyrinth garden
 Lantern garden
 Pebble garden
 Sculpture GardenCurated art among lush greenery
 Sensory garden with mist
 Water bubbling
20%
Down PaymentOn Booking Date35%
During Construction1st to 5th Installment5%
On Handover100% Completion40%
Post-HandoverWithin 36 MonthsSheikh Zayed Road, Dubai
 Al Maktoum International Airport25 Minutes
 Dubai International Airport30 Minutes
 Dubai Marina15 Minutes
 Expo City10 Minutes
 Palm Jebel Ali10 Minutes
 Palm Jumeirah20 Minutes
| Floor Plan | Category | Unit Type | Floor Details | Sizes | Type |
|---|---|---|---|---|---|
| Layout Plan | Layout Plan | Layout Plan | Various Sizes | Apartment |
Dubai Islands
Dubai Islands
Dubai Islands
Dubai Land Residence Complex (DLRC)

Sobha Group

Sobha Group

Sobha Group

Sobha Group