
Starting FromAED 1.75M
The Tranquil at Sobha Central
Sobha Central
 Menu
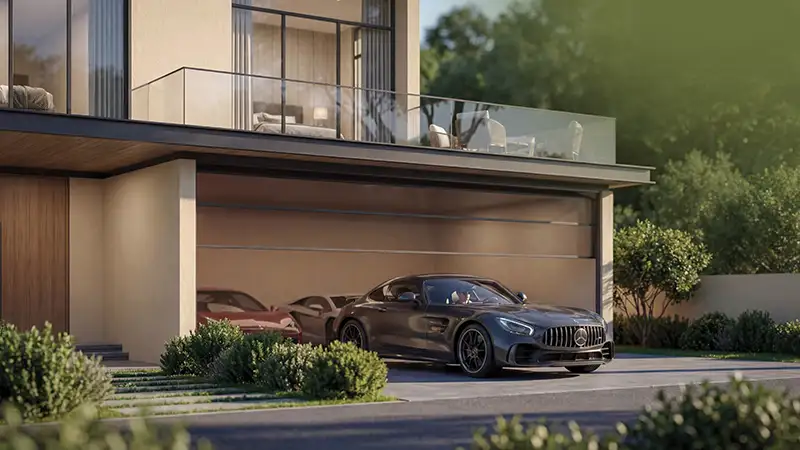
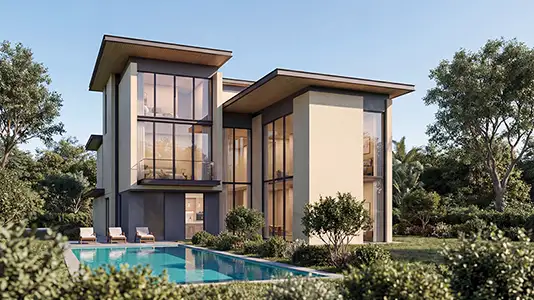
The Terraces at Sobha City offers elegant floor plans with 3 and 4-bedroom garden villas, designed for spacious, refined living. The smart villa layouts come with stylish interiors split into living, dining and private zones so everything works well. A dedicated majlis adds to the home's social, family-friendly appeal. Each unit also has large bedrooms, modern kitchens and roomy living areas that open onto private gardens or terraces. Premium touches like walk-in closets, balconies and utility areas make daily life more convenient. Plenty of natural light and good ventilation add to the sense of comfort and flexibility.
| Floor Plan | Category | Unit Type | Floor Details | Sizes | Type |
|---|---|---|---|---|---|
| Garden Villa | 3 Bedrooms + Study | Type A to Type DM | 2577.85 to 3453.49 Sq Ft | Villa | |
| Garden Villa | 4 Bedrooms + Study + Maid | Type A to Type AM | 4194.48 to 4524.29 Sq Ft | Villa |
Sobha Central

Sobha Central

Sobha Central

Sobha Central
Sobha Group
Sobha Group
Sobha Group