
Starting FromAED 1.75M
The Tranquil at Sobha Central
Sobha Central
 Menu
By Sobha Group | Sobha City
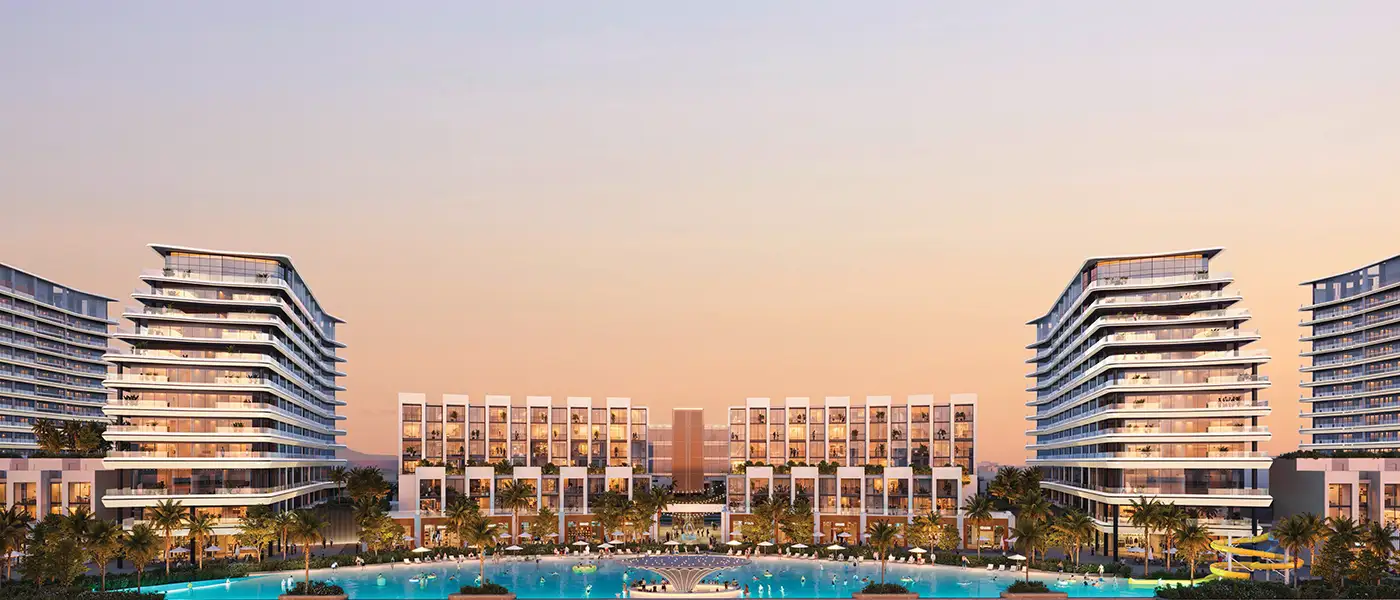
Find your new home at River Cove Residences at Sobha City, offering premium 1 and 2-bedroom apartments in Abu Dhabi for sale by Sobha Realty. This twin-tower development has modern architecture that blends into the surrounding greenery and a lovely stretch of waterfront, giving you an upscale yet peaceful lifestyle. It's five-star living, with open views of the waterways, landscaped greens and the changing skyline of Abu Dhabi.
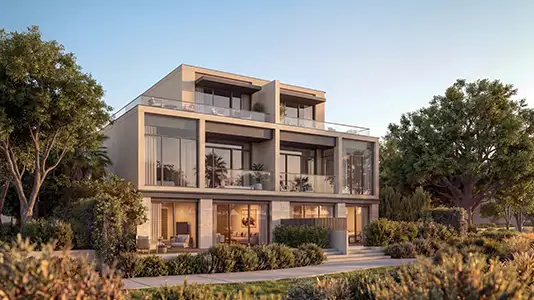
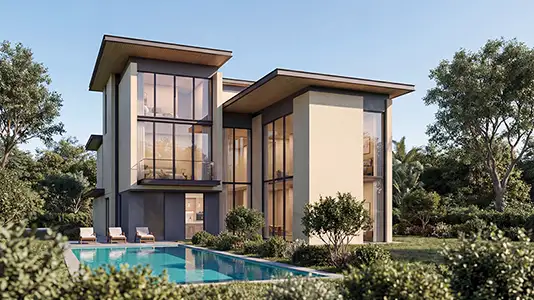
The layouts feature high ceilings, open spaces and smart planning that puts space and privacy first. Floor-to-ceiling windows, continuous terraces and open-plan living, dining and kitchen areas make it easy to move between indoors and out. Every home is designed to make the most of airflow, sunlight and flexible space, meeting modern needs while keeping a classic feel.
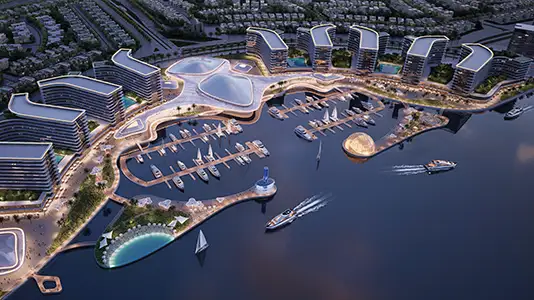
As part of the wider community, the development sits along a waterside promenade with great views. Residents can enjoy quiet walkways and shaded seating surrounded by trees and greenery, perfect for resting or catching up with neighbours. Retail, social spots and shared spaces at ground level bring city energy and a calm lifestyle together in a way that feels natural.
Beyond the looks, there's a strong focus on wellbeing and community life at the Residences. The project includes wellness lawns, amphitheatres, sculptural gardens and recreational decks, plus dedicated areas for children and families. Plenty of green cover and wide open spaces bring nature into daily life, so everything adds up to a healthy, well-connected and rewarding place to live.
 Beach Lagoon
 CafésRelaxing spots for coffee lovers.
 Community Pavilion
 Cycling TrailsA low-impact sport that gives your cardiovascular system an effective workout.
 Family Parks
 Fitness CentreRoutine exercise helps you to change your overall lifestyle.
 Jogging TracksScenic, well-paved paths perfect for morning runs and sunset jogs.
 Landscape AreaCurated greenery throughout the grounds
 Landscaped Parks
 Leisure Decks
 MosquesPeaceful spaces for daily prayers.
 Retail OutletsOffers everything you need to sustain your lifestyle.
 Social Lounges
 Waterfront PromenadeScenic waterfront path for walking and leisure.
20%
Down PaymentOn Booking Date40%
During Construction1st to 8th Installment40%
On Handover100% CompletionSobha City, Abu Dhabi
 Disney Abu Dhabi15 Minutes
 Etihad Arena15 Minutes
 Ferrari World15 Minutes
 Yas Bay Waterfront18 Minutes
 Yas Mall13 Minutes
 Zayed International Airport14 Minutes
| Floor Plan | Category | Unit Type | Floor Details | Sizes | Type |
|---|---|---|---|---|---|
| Tower A to Tower C | 1 Bedroom | 10th To 12th Level (Type C) to Ground Level To 2nd Level (Type C-Variant) | 566.29 to 608.59 Sq Ft | Apartment | |
| Tower A to Tower C | Typical Floor Plan | 11th & 12th Level to Ground Level To 2nd Level | Various Sizes | Apartment | |
| Tower A to Tower C | 2 Bedrooms | 10th & 11th Level (Type C) to Ground Level To 2nd Level (Type C-Variant) | 1013.53 to 1212.02 Sq Ft | Apartment | |
| Unit Plan | 3 Bedrooms + Study + Maid | Type C to Type C - Variant (Ground Level) | 2041.48 to 2044.50 Sq Ft | Apartment | |
| Unit Plan | 3 Bedrooms + Maid | Type D to Type D - Variant (Level 01) | 2570.42 to 2571.50 Sq Ft | Duplex |
Sobha Central

Sobha Central

Sobha Central

Sobha Central
Sobha Group
Sobha Group
Sobha Group