
Starting FromAED 1.75M
The Tranquil at Sobha Central
Sobha Central
 Menu
By Sobha Group | Sobha City
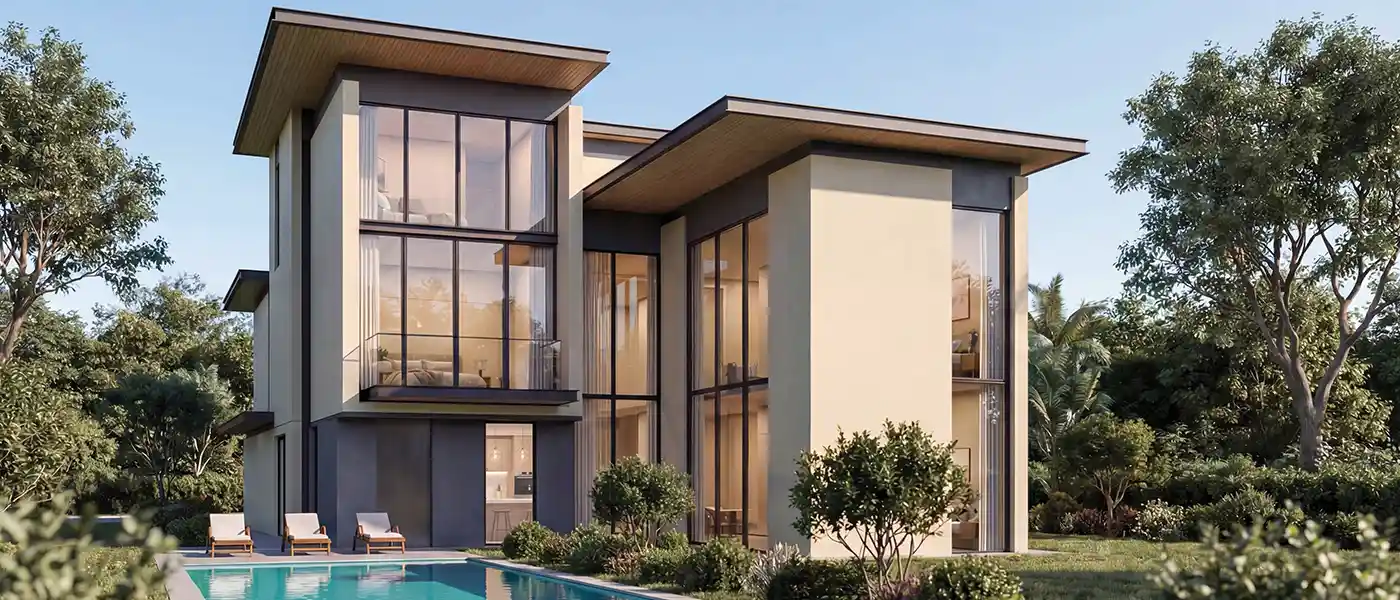
The Orchard at Sobha City is an exclusive waterside community of 4, 5 and 6-bedroom estate homes in Abu Dhabi, UAE, planned by Sobha Realty. It breaks the mould of luxury living with a rare mix of setting, architectural inspiration and lifestyle. This upscale estate community offers a fresh, sophisticated take on home, pairing contemporary design with lush natural surroundings to create a calm yet connected urban escape.
The villas have an elegant, minimalist design built around clean lines, open-plan spaces and plenty of natural light. Each home is laid out with privacy, proportion and function in mind, with generous living areas, double-height ceilings and large glass façades that open up for light and fresh air. Private pools, landscaped courtyards, built-in lifts and covered parking add to daily comfort without taking anything away from the architecture.
At its heart, the development follows a landscape-first approach, where green and blue elements aren't decorative extras but part of everyday life. Gently shaped gardens, tree-lined paths and open green corridors create a calming microclimate that supports outdoor living all year round. Shaded paths and water features bring people and nature into balance and encourage healthy living in an urban setting.
The master plan is designed to bring people together while still respecting private life. Well-placed gardens, walkways and shared open areas make it easy for neighbours to meet naturally, while the villas' floor plans keep each home private and exclusive. As a self-contained living ecosystem, it weaves lifestyle amenities, retail convenience and leisure spots into the overall design, giving residents a mix of comfort, accessibility and calm.
 AmphitheatreOpen-air venue for live performances
 Fitness CentreRoutine exercise helps you to change your overall lifestyle.
 Forest WalkTranquil trail through lush greenery
 Gathering AreaOpen space for community events.
 GymnasiumFully equipped fitness centre
 Indoor GamesA very small play area, usually limited to a single tabletop.
 Jogging Loop
 Kids Play AreaAn area used for outdoor play or recreation, especially by children
 Meditation AreaTranquil retreat for mindfulness.
 MosquesPeaceful spaces for daily prayers.
 Multipurpose Sports CourtsFlexible courts for various games.
 Outdoor DiningMeals enjoyed beneath open sky
 ParksGreen retreats for relaxation.
 Sculpture GardenCurated art among lush greenery
 Shaded Seating AreasComfortable outdoor seating with shade.
20%
Down PaymentOn Booking Date40%
During Construction1st to 8th Installment40%
On Handover100% CompletionSobha City, Abu Dhabi
 Etihad Arena15 Minutes
 Ferrari World15 Minutes
 Louvre Abu Dhabi25 Minutes
 Sea World Abu Dhabi16 Minutes
 Yas Bay Waterfront18 Minutes
 Yas Mall13 Minutes
 Yas Waterworld15 Minutes
 Zayed International Airport14 Minutes
| Floor Plan | Category | Unit Type | Floor Details | Sizes | Type |
|---|---|---|---|---|---|
| Estate Villa | 4 Bedroom + Pool + Maid | Type A to Type BM | 5084.87 to 5849.43 Sq Ft | Villa | |
| Estate Villa | 5 Bedrooms + Pool + Maid | Type A to Type BM | 5489.59 to 6555.76 Sq Ft | Villa | |
| Estate Villa | 6 Bedrooms + Pool + Maid | Type B to Type BM | 6383.11 to 6383.11 Sq Ft | Villa |
Sobha Central

Sobha Central

Sobha Central

Sobha Central
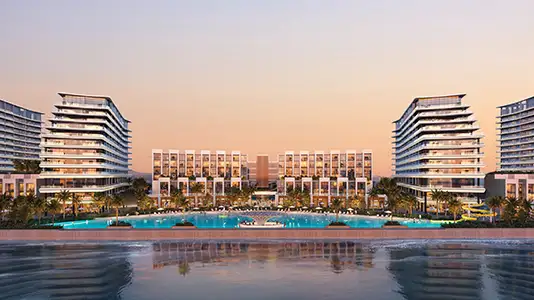
Sobha Group
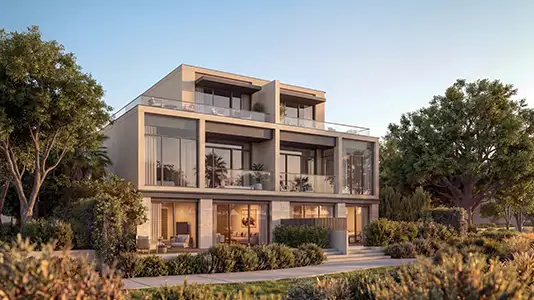
Sobha Group
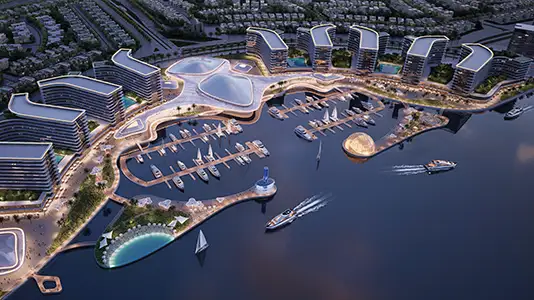
Sobha Group