
Starting FromAED 1.75M
The Tranquil at Sobha Central
Sobha Central
 Menu
By Sobha Group | Sobha City
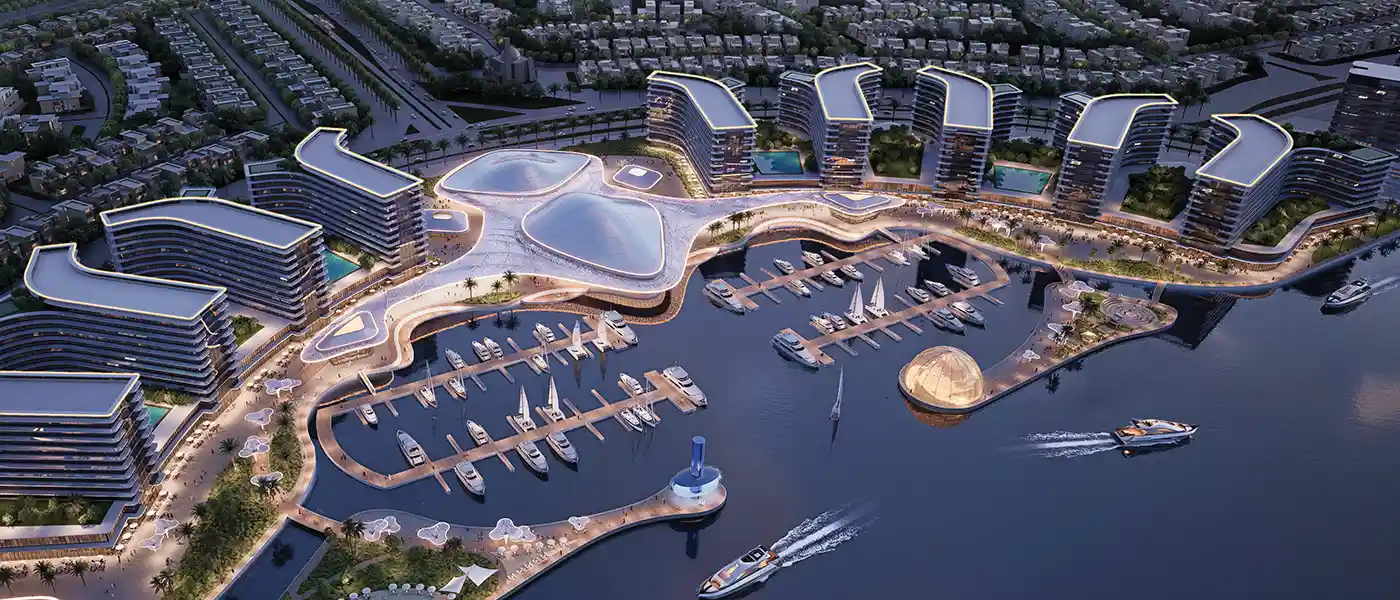
Meet Sobha City, a one-of-a-kind luxury waterfront development by Sobha Realty with premium villas and apartments in Abu Dhabi. It's the developer's first community in Abu Dhabi, designed with a long-term commitment to intentional living. This future-ready project has been planned in fine detail as a complete waterfront destination that sits between city appeal and the calm of nature. It's more than an address. It's a carefully built ecosystem where architecture, landscape and lifestyle work together. From the spatial planning to the choice of materials, every detail reflects discipline and refinement, creating an enclave shaped as much by its history as by its open-ended potential.
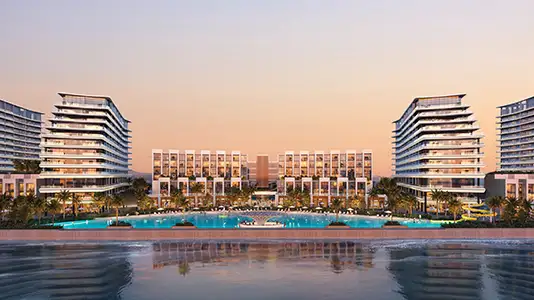
The project is built around three distinct residential districts, The Orchard, The Terraces and River Cove Residences, and each adds its own layer to the overall vision. The Orchard offers an estate lifestyle, with homes surrounded by greenery and shaded walkways that keep you close to nature. The Terraces puts a fresh spin on contemporary garden living, combining raised spaces with layered landscapes for a refined but relaxed setting. Rounding things off, River Cove Residences offers a dedicated waterfront setting, with towers set along winding canals and colourful townscapes, a forward-looking way of living that balances peace and energy.
The community follows the idea of a fully integrated urban development where living, leisure and wellness sit side by side. Spread over a large area, it's organised around its water bodies, green corridors and the movement networks that shape everyday life. With plenty of green spaces, open areas and miles of waterfront, the design mixes urban sophistication with natural calm. The architecture doesn't overpower the land here. It flows with it, creating a consistent look defined by clean lines, modern facades and a natural sense of openness.
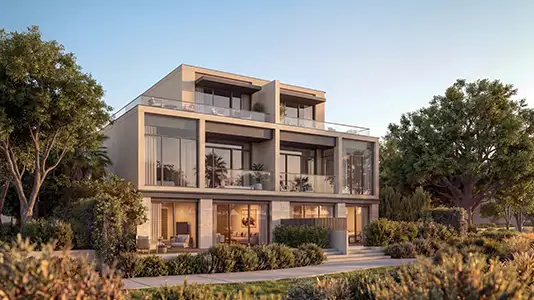
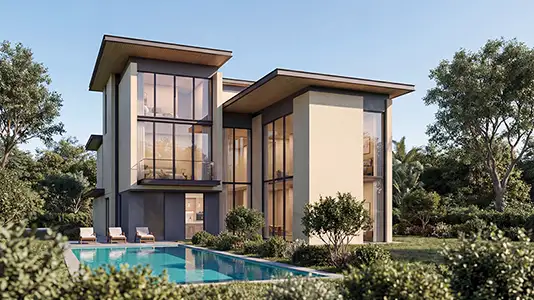
The masterplan brings a wide range of homes together under one vision. Residents can choose from an exclusive collection of bespoke garden villas, modern terraced houses and waterfront homes, each reflecting a different way of life while complementing the others. They aren't set apart from each other but mixed together, creating a community with easy movement, strong social connections and smooth accessibility.
20%
Down PaymentOn Booking Date40%
During Construction1st to 4th Installment40%
On Handover100% CompletionSobha City, Abu Dhabi
| Floor Plan | Category | Unit Type | Floor Details | Sizes | Type |
|---|---|---|---|---|---|
| Tower A to Tower B | 1 Bedroom | 04th-07th Level (Type B-Variant) to 10th & 11th Level (Type C-Variant) | 566.29 to 608.59 Sq Ft | Apartment | |
| Tower A to Tower B | Typical Floor Plan | 04th-8th Level to 10th & 11th Level | Various Sizes | Apartment | |
| Tower A to Tower B | 2 Bedrooms | 04th-07th Level (Type A) to 10th & 11th Level (Type C-Variant) | 1013.53 to 1214.07 Sq Ft | Apartment | |
| Garden Villa | 3 Bedrooms + Study | Type A to Type DM | 2577.85 to 3453.49 Sq Ft | Villa | |
| Estate Villa to Garden Villa | 4 Bedroom + Pool + Maid | Type A to Type BM | 4194.48 to 5849.43 Sq Ft | Villa | |
| Estate Villa | 5 Bedrooms + Pool + Maid | Type A to Type BM | 5489.59 to 6555.76 Sq Ft | Villa | |
| Estate Villa | 6 Bedrooms + Pool + Maid | Type B to Type BM | 6383.11 to 6383.11 Sq Ft | Villa |
Sobha Central

Sobha Central

Sobha Central

Sobha Central
Sobha Group
Sobha Group
Sobha Group