
Starting FromAED 1.75M
The Tranquil at Sobha Central
Sobha Central
 Menu
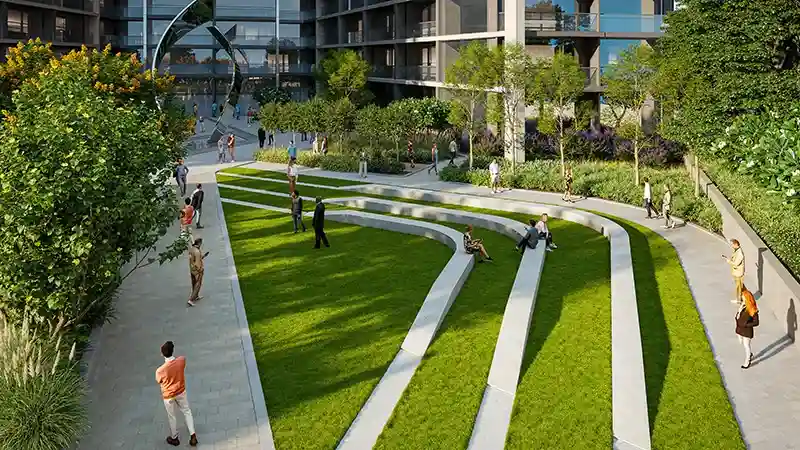
The Serene at Sobha Central master plan is designed by Sobha Group as a complete community experience that brings city life and green living together. The project has six striking towers with a classic shape, set on a large podium that forms the development's crown jewel. This podium is imagined as a green sky garden, bringing landscaped lawns, water tables, courtyards and shaded promenades into one design. Carefully laid pedestrian walkways, cycling routes, jogging paths and open leisure areas support a lifestyle built on wellness and community. Alongside its leisure and lifestyle offer, the plan also includes nearly 175,000 sq. ft. of modern office space and co-working hubs, giving residents a work-life balance within the community itself.
Sobha Central

Sobha Central

Sobha Central

Sobha Sanctuary
Imtiaz Developments
Sol Properties
Imtiaz Developments
AHS Properties