
Starting FromAED 1.75M
The Tranquil at Sobha Central
Sobha Central
 Menu
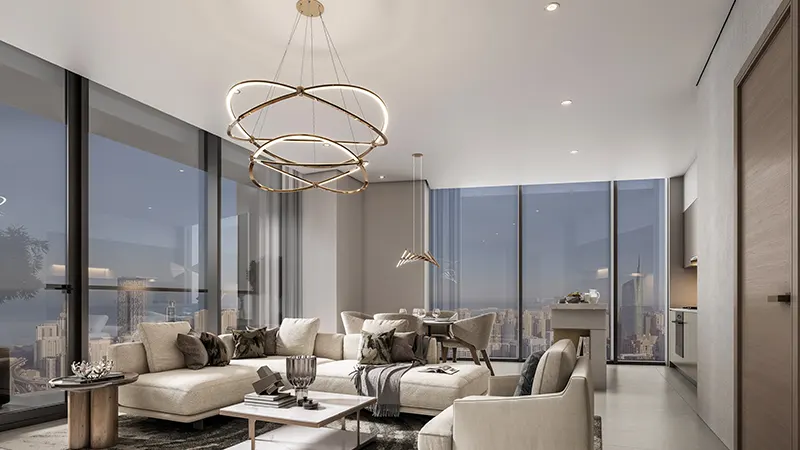
The Serene offers a range of smart floor plans for 1 and 2-bedroom apartments that suit modern city life. The homes are designed with a sharp focus on space efficiency, natural light and an easy flow between indoors and out. Layouts feature generous living and dining areas with wide, open balconies that take in panoramic views of the Dubai Marina skyline, Jumeirah Islands and The Palm. Bedrooms are designed for privacy and comfort, with built-in wardrobes and en-suite bathrooms finished to a high standard. Kitchens are compact but well equipped, with storage and utility areas that support modern living.
| Floor Plan | Category | Unit Type | Floor Details | Sizes | Type |
|---|---|---|---|---|---|
| Level 14-65 to Typical Floor Plan | 1 Bedroom | Type A (With Balcony) to Variant 1 - Type G (With Powder Room + Balcony) | 495.47 to 748.85 Sq Ft | Apartment | |
| Level 14-65 to Typical Floor Plan | 2 Bedrooms | Type A (With Balcony) to Variant 1 - Type C (With Balcony) | 852.61 to 972.20 Sq Ft | Apartment |
Sobha Central

Sobha Central

Sobha Central

Sobha Sanctuary
Imtiaz Developments
Sol Properties
Imtiaz Developments

AHS Properties