
Starting FromAED 1.75M
The Tranquil at Sobha Central
Sobha Central
 Menu

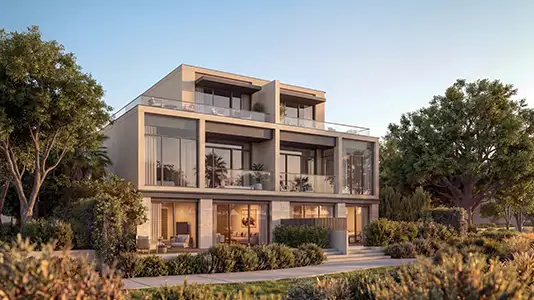
The Orchard in Sobha City Abu Dhabi, UAE sets a new standard with smart floor plans that balance openness, practicality and understated luxury. The layouts are designed with a clear split between formal and informal living spaces, so family time and privacy both get their place. Double-height ceilings and large floor-to-ceiling windows bring in plenty of natural light and give the interiors an open feel throughout. Modern features such as a private lift, utility space and service areas fit in neatly without spoiling the look. Indoor and outdoor spaces connect easily, creating a lifestyle built on comfort, openness and quiet sophistication.
| Floor Plan | Category | Unit Type | Floor Details | Sizes | Type |
|---|---|---|---|---|---|
| Estate Villa | 4 Bedroom + Pool + Maid | Type A to Type BM | 5084.87 to 5849.43 Sq Ft | Villa | |
| Estate Villa | 5 Bedrooms + Pool + Maid | Type A to Type BM | 5489.59 to 6555.76 Sq Ft | Villa | |
| Estate Villa | 6 Bedrooms + Pool + Maid | Type B to Type BM | 6383.11 to 6383.11 Sq Ft | Villa |
Sobha Central

Sobha Central

Sobha Central

Sobha Central
Sobha Group
Sobha Group

Sobha Group