
Starting FromAED 1.75M
The Tranquil at Sobha Central
Sobha Central
 Menu
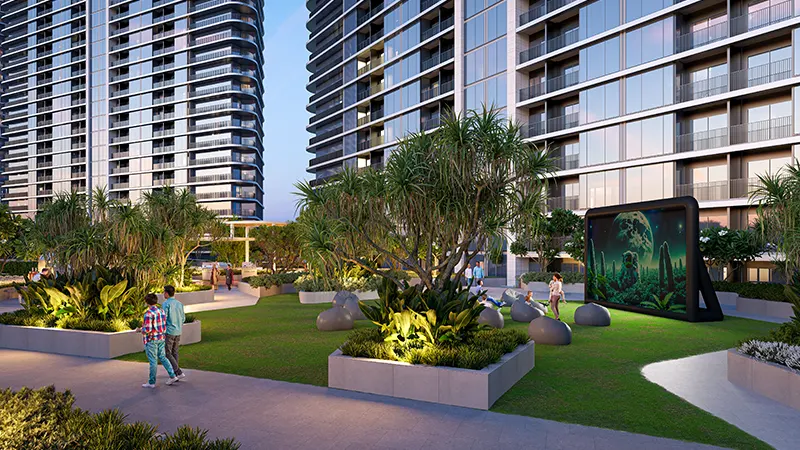
Sobha Solis Towers offer a premium collection of 1, 1.5, 2 and 3 bedroom apartments with high-end design and architecture. The homes focus on space and practicality, with roomy layouts that give families enough room to live comfortably. Each unit has open living areas, a contemporary kitchen and well-appointed bedrooms with plenty of storage. The layouts make the most of natural light and offer lovely outdoor views, so you can enjoy the morning and evening scenery from home.
| Floor Plan | Category | Unit Type | Floor Details | Sizes | Type |
|---|---|---|---|---|---|
| Tower A to Tower D | 1 Bedroom | Levels 01 & 24 (Type A) to Typical - Levels 36 (Type A Variant 4) | 535.83 to 1026.13 Sq Ft | Apartment | |
| Tower A to Tower D | Typical Floor Plan | Level 01 & 02 to Typical - Levels 10-24 | Various Sizes | Apartment | |
| Tower A to Tower D | 2 Bedrooms | Levels 01-24 (Type A) to Typical - Levels 26-45 (Type A Variant 1) | 1124.83 to 1643.11 Sq Ft | Apartment | |
| Tower A | 3 Bedrooms + Maid | Levels 26-45 (Type A) to Typical - Levels 26-45 (Type A) | 1895.20 to 1895.20 Sq Ft | Apartment |
Sobha Central

Sobha Central

Sobha Central

Sobha Central

Aqua Properties

Union Properties

Aqua Properties
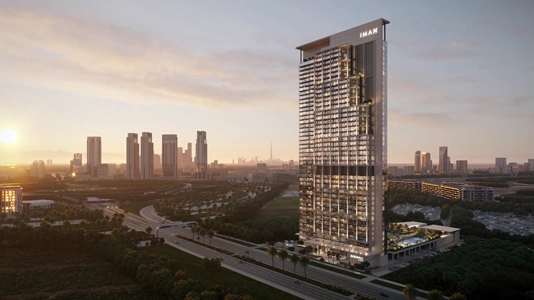
Iman Developers