Starting FromCall Us
Takaya Kaia at Motor City
Dubai Motor City
 Menu
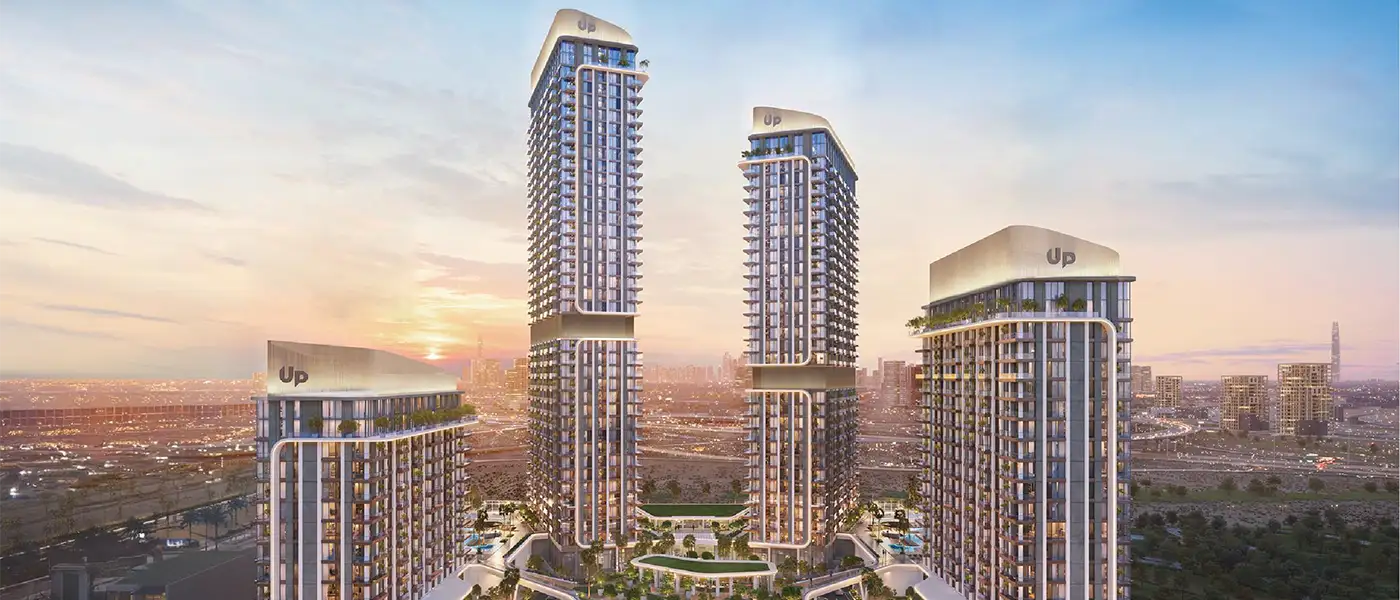
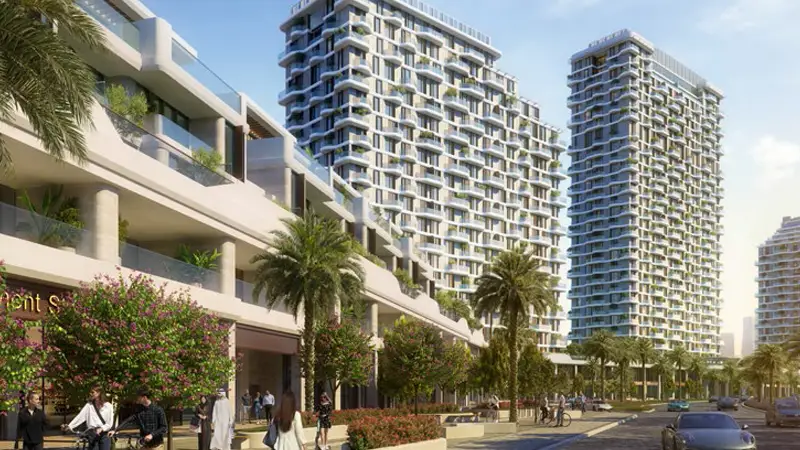
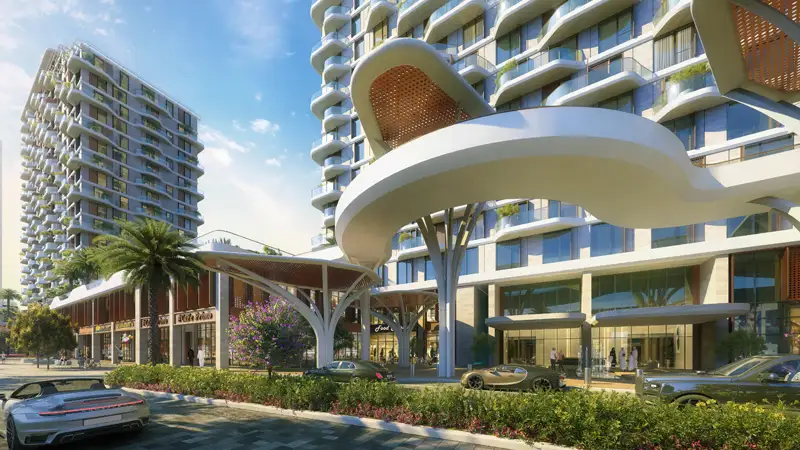
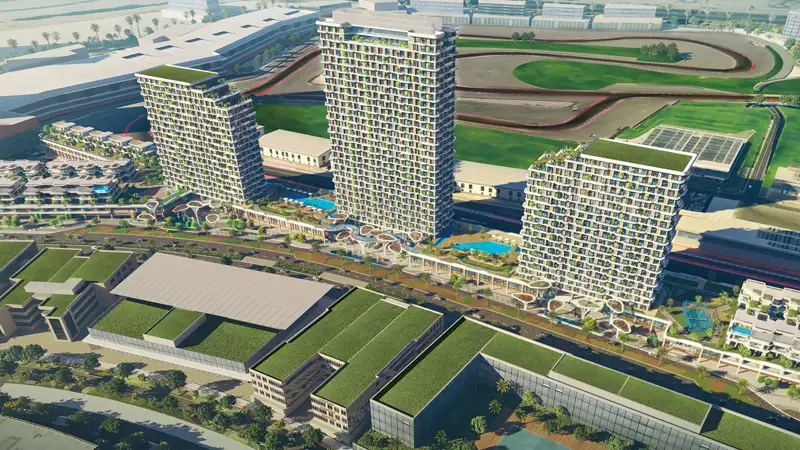
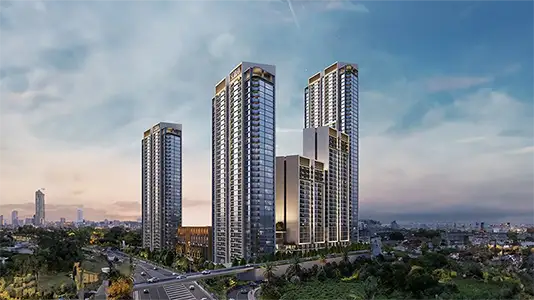
Mirdad Towers by Union Properties is a rare residential complex of four high-rise towers in Motor City, with studios to 3-bedroom apartments, lofts and duplexes. The architecture doesn't just sit on the land, it changes it, bringing a sense of belonging and warmth to concrete and glass so the city feels like home before you've even unpacked. The four towers, named M1, M2, M3 and M4, rise across Motor City to 19, 31, 39 and 13 floors respectively. The project's name comes from an Arabic word that evokes a wanderer's longing, that slow, deep pull toward a place that knows you. At street level, a dedicated retail island anchors the pedestrian area, with restaurants, cafes and curated F&B concepts set beneath sweeping arches.
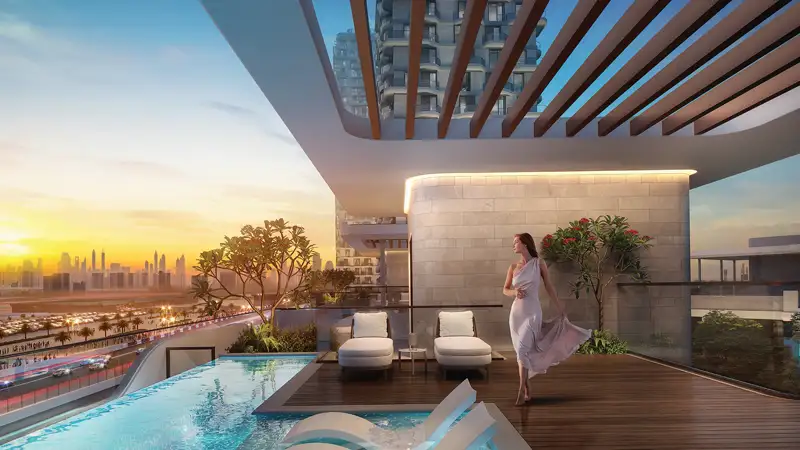
The architecture has a controlled grandeur that holds its own on the Motor City skyline without overpowering it. Each tower has a high-performance façade made from sustainable, low-carbon materials chosen in full compliance with the Dubai Green Code. The building envelope goes beyond the minimum thermal performance levels set by local authorities, and double glazing runs through the residential floors to keep out the noise of the surrounding city while filling interiors with soft natural light. From the outside, the towers read as layers of warm stone-toned cladding, ribbons of vertical greenery, recessed balconies and lit crowns that change in character from dawn to dusk.
Inside, the interiors follow the same understated approach. Living rooms come in warm sand, off-white plaster and architectural oak, with curved bouclé and linen sofas sitting on organically shaped rugs. Brushed brass pendant lights trace slow arcs over kitchen islands finished in honed grey stone with marble-look veining. Bedrooms are designed as retreats rather than just rooms: fluted wood panels line the walls behind platform beds made up in layered neutral linens, and floor-to-ceiling glazing frames green views that blur the line between inside and out. Dining spaces open wide onto terraces, where mature olive trees and structured planting soften the shift from private to shared space.
The landscape design carries this thinking outdoors, across the ground level and the raised decks. Planned as part of the wider public realm, the outdoor areas mix lush tree canopy with water features that help moderate the microclimate and lower temperatures at podium level. Lawns flow between planted groves, shaded walkways link the towers to the retail island, and small zen gardens along the paths offer moments of calm.
Greenery, not gates, holds the community together, inviting you to linger rather than just pass through. Behind the scenes, a smart Building Management System controls temperature, indoor air quality, lighting automation and maintenance schedules across all shared spaces, keeping everything well tuned whatever the season. An advanced district cooling network cuts individual energy use, and EV charging covers fifty percent of all basement parking bays across the project's two underground levels.
 ClubhouseResidents-only social spaces
 Co-working SpacesModern workspaces for professionals.
 Gaming ZoneDedicated area for video and arcade games.
 Golf SimulatorPractice your swing any weather
 GymnasiumFully equipped fitness centre
 Indoor CinemaOn-site movie-watching experience.
 Kids Play AreaAn area used for outdoor play or recreation, especially by children
 Lap Swimming PoolFor a comfortable and inspiring relaxation
 SpaRejuvenating treatments for ultimate relaxation.
 Sports FacilitiesModern center for athletic training.
5%
Down PaymentOn Booking Date25%
During ConstructionEasy Installments70%
On Handover100% CompletionDubai Motor City, Dubai
 Al Maktoum International Airport24 Minutes
 Burj Al Arab20 Minutes
 Dubai Hills Mall13 Minutes
 Dubai Mall24 Minutes
 Dubai Marina Mall20 Minutes
 Mall of the Emirates21 Minutes
 Museum Of The Future22 Minutes
| Floor Plan | Category | Unit Type | Floor Details | Sizes | Type |
|---|---|---|---|---|---|
| Layout Plan | Layout Plan | Layout Plan | Various Sizes | Apartment |
Dubai Motor City
Dubai Motor City
Dubai Motor City
Dubai Motor City

Aqua Properties

Aqua Properties

Sobha Group
Sobha Group