
Starting FromAED 1.75M
The Tranquil at Sobha Central
Sobha Central
 Menu
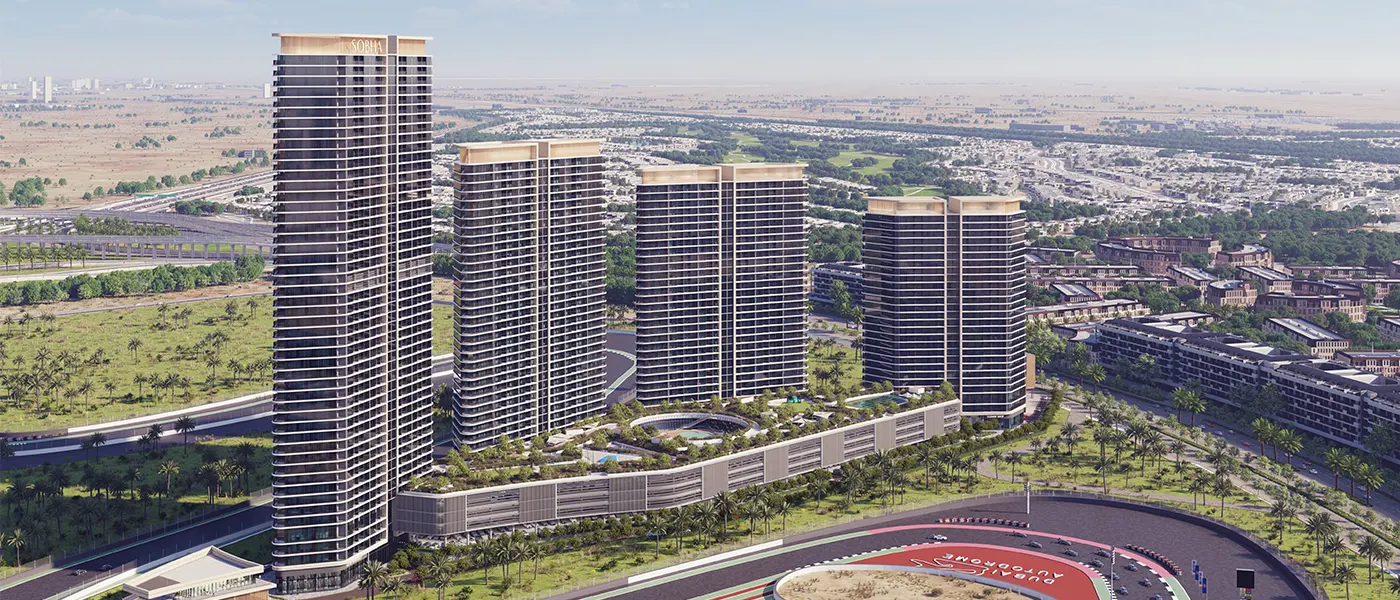
Sobha Solis at Motor City is the newest residential project from Sobha Group, offering a premium collection of 1, 1.5, 2 and 3 bedroom apartments in Dubai. This carefully planned enclave is all about modern luxury, with four distinct towers set on an exclusive podium designed to give residents a private, elevated way of life. The buildings pair strong design with smart engineering and fine craftsmanship, which makes them a great fit for all kinds of buyers.
The project sits in a prime spot in Motor City, Dubai, a community with plenty of character and great attractions. The area strikes a good balance between commercial space, leisure, dining and shopping. Al Qudra Road and Hessa Street are close by, so key destinations like Al Barsha and Dubai Sports City are easy to reach. For shopping, First Avenue Mall offers a wide range of stores right nearby.
The towers were designed with real attention to detail, with large layouts that let in natural light and feel open. Careful planning means every inch adds to your quality of life, from the apartments themselves to the leisure amenities. A viewing deck looks out over Dubai Autodrome, so you can catch the thrill of motorsport without leaving the complex. In the evening, the lounge area is a lovely place to relax, with views of greenery and the action on the racetrack.
Adventure is part of everyday life here, and the design encourages an active, rewarding lifestyle. There's an outdoor sports court, jogging tracks along landscaped paths and rock-climbing walls to take on. The indoor gym has a CrossFit and calisthenics zone for workouts, while the parkour park adds a fun challenge to your routine.
When it's time to unwind or socialise, you'll have seating courts, an outdoor cinema and lively co-working spaces. Thoughtful shared areas add a kids' pool, a dog park and a play area, plus that outdoor cinema for movies under the stars. From the co-working space to quiet reading time in the library, there's always somewhere to connect, reflect or simply relax.
 Dining OutletsWhere good food is served to people, often in a formal way.
 Green SurroundingPerfect for those who prefer to stay close to nature.
 GymnasiumFully equipped fitness centre
 Kids Play AreaAn area used for outdoor play or recreation, especially by children
 RestaurantsTreat your inner foodie by serving authentic flavors.
 Retail OutletsOffers everything you need to sustain your lifestyle.
 SupermarketA self-service shop offering a wide variety of food & household products.
 Swimming PoolResident pools with sun decks
20%
Down PaymentOn Booking Date60%
During ConstructionEasy Installments40%
On Handover100% CompletionDubai Motor City, Dubai
 Burj Al Arab20 Minutes
 Palm Jumeirah30 Minutes
 The Dubai Mall30 Minutes
| Floor Plan | Category | Unit Type | Floor Details | Sizes | Type |
|---|---|---|---|---|---|
| Tower A to Tower D | 1 Bedroom | Levels 01 & 24 (Type A) to Typical - Levels 36 (Type A Variant 4) | 535.83 to 1026.13 Sq Ft | Apartment | |
| Tower A to Tower D | Typical Floor Plan | Level 01 & 02 to Typical - Levels 10-24 | Various Sizes | Apartment | |
| Tower A to Tower D | 2 Bedrooms | Levels 01-24 (Type A) to Typical - Levels 26-45 (Type A Variant 1) | 1124.83 to 1643.11 Sq Ft | Apartment | |
| Tower A | 3 Bedrooms + Maid | Levels 26-45 (Type A) to Typical - Levels 26-45 (Type A) | 1895.20 to 1895.20 Sq Ft | Apartment |
Sobha Central

Sobha Central

Sobha Central

Sobha Central

Aqua Properties

Union Properties

Aqua Properties
Iman Developers