
Starting FromAED 865.2K
Oxford Cove at JVC
Jumeirah Village Circle
 Menu
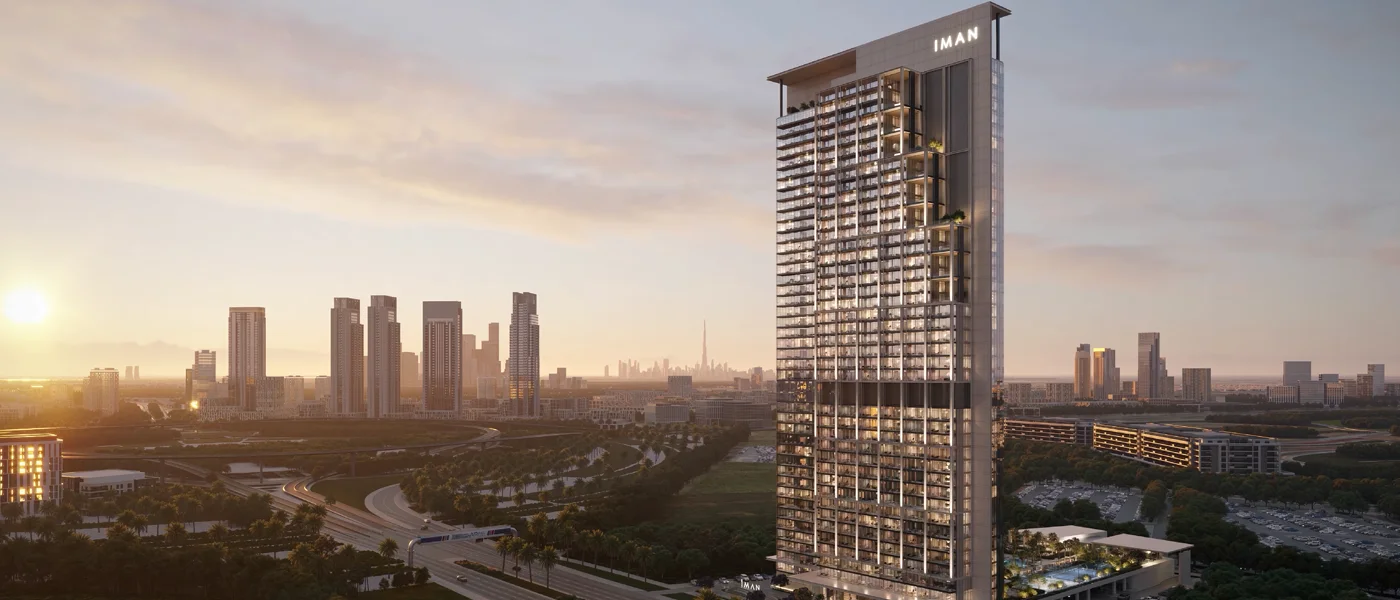
Sierra by Iman Developers offers healthy, upscale living in the Motor City area near Dubai Sports City, with chic studios, 1, 2 and 4-bedroom apartments and duplexes. This high-rise changes the way you live day to day, bringing luxury, convenience, nature and wellness together. Every detail, from the expressive design to the dedicated wellness amenities and smart homes, has been thought through to make indoor and outdoor living more enjoyable. Built with sustainable modern design in mind, the tower sets a new benchmark, offering calm within a lively setting and experiences with real purpose. Its busy urban location is planned for family-focused green living, with leisure, everyday needs and entertainment all close by.
The architecture features a facade of reflective glass, with homes neatly set into frames. Extended balconies work as part of each home, looking out over lush greenery and the buzz of the growing neighbourhood. Rising from a basement and ground floor to 41 floors, the tower comes with a 75,000 square feet deck centred on wellness, where residents can rest, reconnect and recharge with people and nature.
The plan includes 593 residences and 5 retail spaces, forming a shared vertical community for hundreds of families. There's a wide choice of homes to suit different urban needs. One-bedroom units come with or without a study room, two-bedroom units with or without a maid's room, and the four-bedroom duplexes have private pools. Interiors have open, practical layouts in soft, neutral tones, and expansive windows in the living room and bedrooms frame panoramic views.
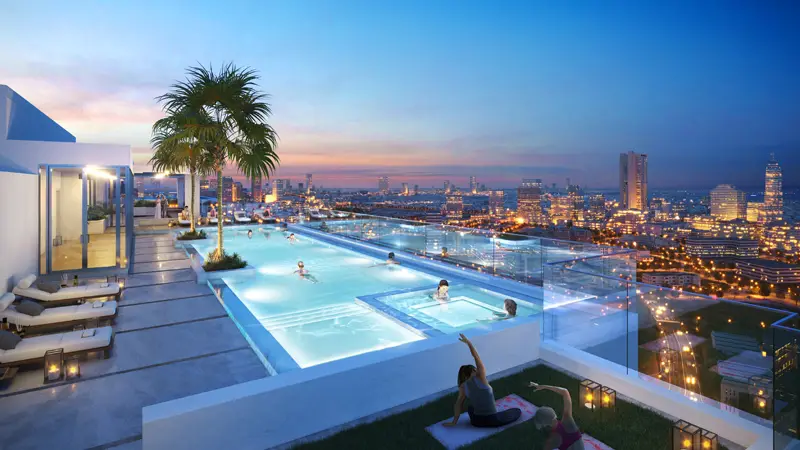
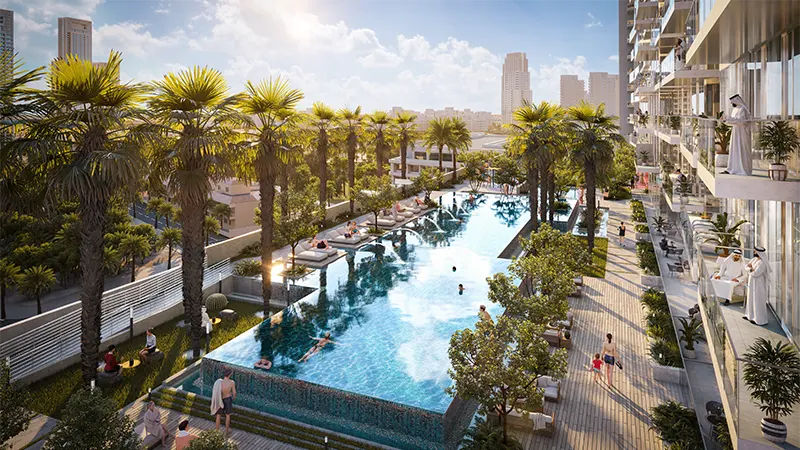
Life here goes well beyond your front door, with impressive indoor and outdoor amenity spaces. It starts with a grand signature lobby finished in quality materials and luxurious details, with a bright feel that's ideal for sitting and waiting. The Amenity Deck is the main attraction, set in front of the tower and covering around 75 thousand square feet. Here you'll find a pool with lounges, lush gardens, calm water features and an activity zone with sports courts.
 BBQ AreasPerfect spots for outdoor grilling.
 ClubhouseResidents-only social spaces
 Fitness CentreRoutine exercise helps you to change your overall lifestyle.
 GymnasiumFully equipped fitness centre
 Indoor YogaSheltered studio for daily practice
 Indoor Kids Play AreaSheltered play space for children
 Kids Play AreaAn area used for outdoor play or recreation, especially by children
 LobbyWelcoming entry area for residents and visitors.
 SaunaWarm, relaxing detox therapy.
 Steam RoomDetoxifying steam for wellness.
 Swimming PoolResident pools with sun decks
20%
Down PaymentOn Booking Date40%
During Construction1st to 4th Installment40%
On Handover100% CompletionDubai Motor City, Dubai
 Al Maktoum International Airport28 min
 Blue Waters17 min
 Dubai International Airport27 min
 Dubai Mall22 min
 Expo City22 min
 Mall of the Emirates20 min
 Palm Jebel Ali36 min
 Palm Jumeirah20 min
| Floor Plan | Category | Unit Type | Floor Details | Sizes | Type |
|---|---|---|---|---|---|
| Unit Plan | Studio | Studio | 417.42 to 417.42 Sq Ft | Apartment | |
| Unit Plan | 1 Bedroom | 1 Bed | 788.89 to 887.81 Sq Ft | Apartment | |
| Typical Floor Plan | Typical Floor Plan | 17th Floor to Ground Floor | Various Sizes | Apartment | |
| Unit Plan | 2 Bedrooms | 2 Bed | 1059.92 to 1264.44 Sq Ft | Apartment | |
| Unit Plan | 4 Bedroom + Pool + Maid | Upper-Lower Floor | 3585.89 to 3585.89 Sq Ft | Duplex |
Jumeirah Village Circle
Jumeirah Village Circle
Jumeirah Village Circle
Jumeirah Village Circle

Aqua Properties

Union Properties

Aqua Properties

Sobha Group