
Starting FromAED 1.75M
The Tranquil at Sobha Central
Sobha Central
 Menu
The floor plans at Sobha Orbis are designed to make the most of space and function, with a mix of 1, 1.5 and 2-bedroom apartments. Each tower has G+34 floors and 19 units per floor. The 1-bedroom homes are roomy and well finished, a good fit for singles or couples who want a stylish place to live. The 1.5-bedroom units, including one with a study, give you extra space for work or hobbies. The 2-bedroom units have plenty of room for families, with modern features and stylish finishes throughout. Careful attention to detail keeps every home comfortable, practical and good to look at.
| Floor Plan | Category | Unit Type | Floor Details | Sizes | Type |
|---|---|---|---|---|---|
| Tower A to Tower G | 1 Bedroom | Type A to Type U (with balcony) | 536.15 to 833.55 Sq Ft | Apartment | |
| Tower A to Tower G | Typical Floor Plan | Floor Plan Layout to Type O | 0.00 to 988.01 Sq Ft | Apartment | |
| Tower A to Tower G | 2 Bedrooms | Type A to Type E, With Shared Powder Room and Balcony | 984.47 to 1008.79 Sq Ft | Apartment |
Sobha Central

Sobha Central

Sobha Central

Sobha Central

Aqua Properties

Union Properties

Aqua Properties
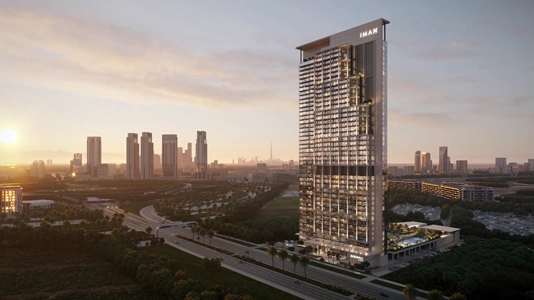
Iman Developers