
Starting FromAED 1.75M
The Tranquil at Sobha Central
Sobha Central
 Menu
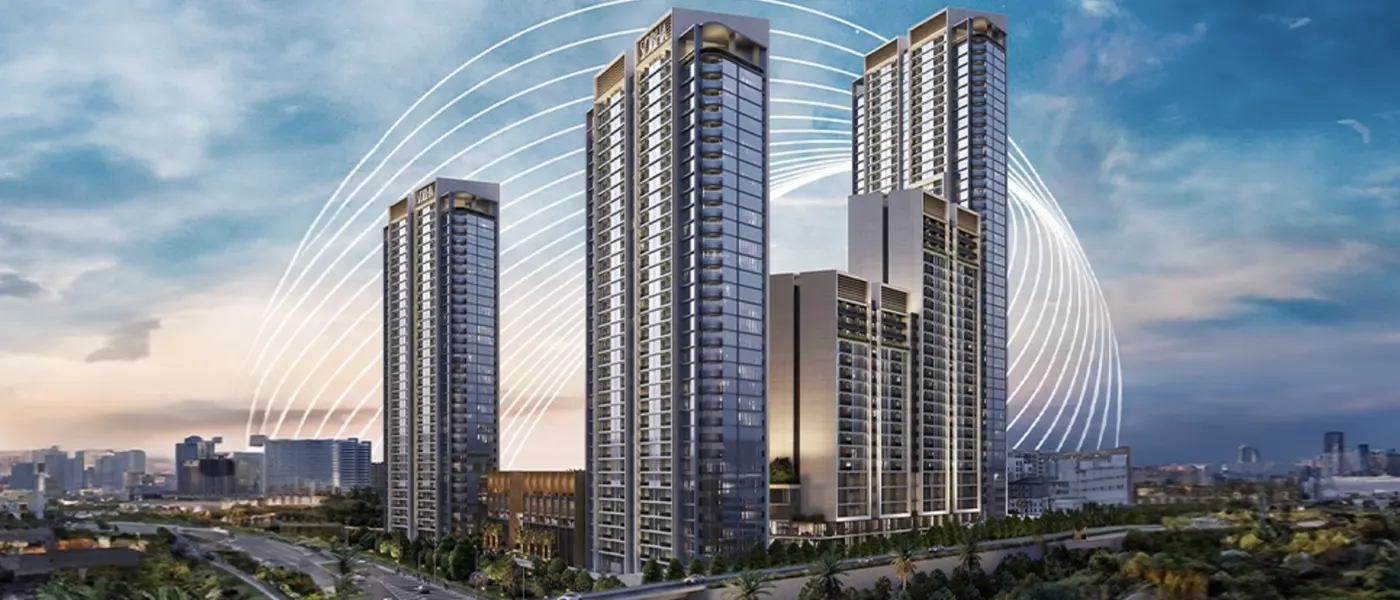
Meet Sobha Orbis at Motor City, a residential development by Sobha Group with premium 1, 1.5 and 2-bedroom apartments in Dubai. It's made up of three connected towers rising from a shared podium, and the design puts sophistication, convenience and connectivity first.
Each tower is G+34 floors, with 19 units per floor and a mix of carefully finished apartments. Expect sleek architecture and rich interior finishes that give the place a timeless, upscale feel. Put simply, it's somewhere luxury, convenience and connectivity come together for everyone who lives there.
You're just a minute from Mohammed bin Zayed Road and Al Qudra Road, so getting to key spots across Dubai is easy. A proposed metro station next to the tower should make commuting and getting around the city even simpler. Motor City itself sits close to major highways, which makes it a handy base for exploring everything Dubai has to offer.
Fancy some quiet time in the landscaped gardens, a swim in the resort-style pool or a hard workout? It's all here. With its focus on luxury, convenience and connectivity, the development sets a new standard for refined living in Motor City, Dubai.
From the moment you walk in, it's clear luxury here isn't just a feature, it's a way of life. Residents get a long list of amenities built around their needs. Relax in the sky garden, unwind in the Jacuzzi or host a barbecue with friends and family in the dedicated spaces. There's room for both downtime and fun. The modern fitness centre means you can stay active and healthy without ever leaving home.
 Cycle TrackSmooth lanes for cycling enthusiasts.
 GymnasiumFully equipped fitness centre
 Swimming PoolResident pools with sun decks
 Yoga & Meditation SpacesPeaceful retreats for mindfulness.
20%
Down PaymentOn Booking Date40%
During Construction1st & 2nd Installment40%
On Handover100% CompletionDubai Motor City, Dubai
 Dubai Butterfly Garden08 Minutes
 Dubai Polo & Equestrian Club05 Minutes
 Global Village15 Minutes
 IMG World of Adventure15 Minutes
 Jumeirah Village Circle10 Minutes
 Palm Jumeirah20 Minutes
| Floor Plan | Category | Unit Type | Floor Details | Sizes | Type |
|---|---|---|---|---|---|
| Tower A to Tower G | 1 Bedroom | Type A to Type U (with balcony) | 536.15 to 833.55 Sq Ft | Apartment | |
| Tower A to Tower G | Typical Floor Plan | Floor Plan Layout to Type O | 0.00 to 988.01 Sq Ft | Apartment | |
| Tower A to Tower G | 2 Bedrooms | Type A to Type E, With Shared Powder Room and Balcony | 984.47 to 1008.79 Sq Ft | Apartment |
Sobha Central

Sobha Central

Sobha Central

Sobha Central

Aqua Properties

Union Properties

Aqua Properties
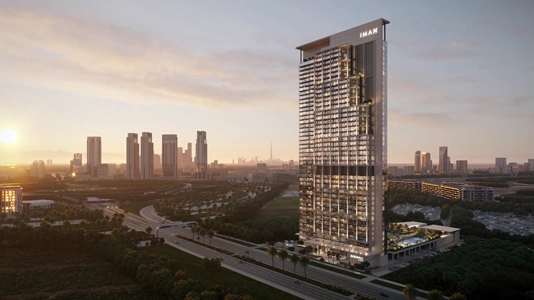
Iman Developers