
Starting FromAED 1.75M
The Tranquil at Sobha Central
Sobha Central
 Menu
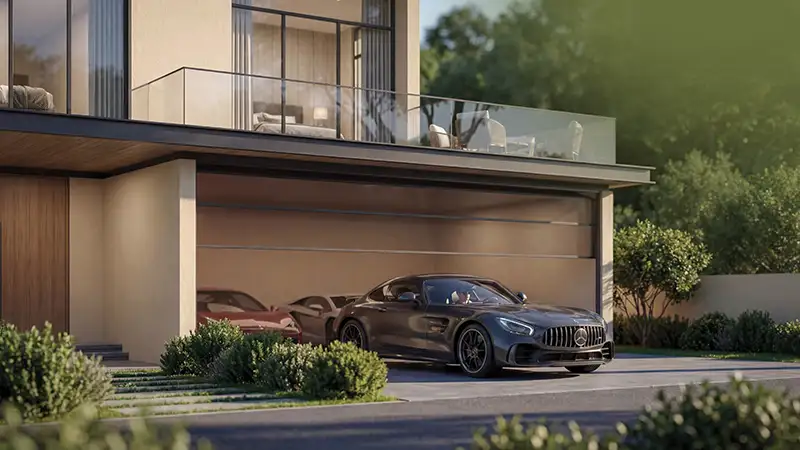
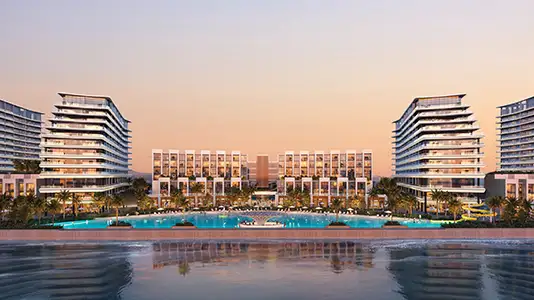
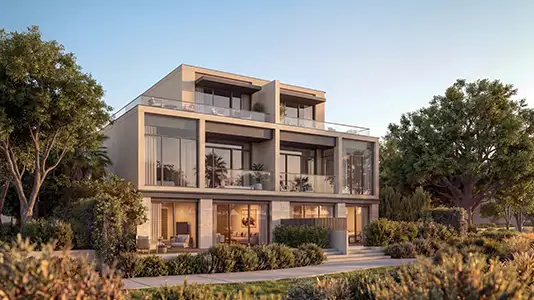
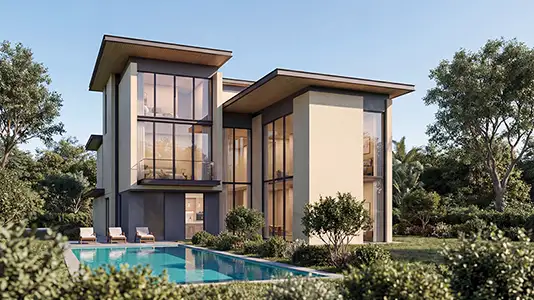
At Sobha City, the floor plans are designed to make the most of space, improve function and reflect modern living across elegant apartments and villas. Homes at The Orchard, The Terraces and River Cove Residences balance shared community living with private comfort, and they're planned with everyday interaction in mind. Each apartment layout is carefully thought out so natural light and ventilation reach the whole home, keeping it bright, airy and comfortable throughout the day. You'll find generous living spaces, well-defined bedrooms and practical layouts that suit how people live today. Indoor and outdoor spaces flow into each other, adding ease and a sense of openness. All in all, it's an elegant place to live that puts function, comfort and a high standard of everyday life first.
| Floor Plan | Category | Unit Type | Floor Details | Sizes | Type |
|---|---|---|---|---|---|
| Tower A to Tower B | 1 Bedroom | 04th-07th Level (Type B-Variant) to 10th & 11th Level (Type C-Variant) | 566.29 to 608.59 Sq Ft | Apartment | |
| Tower A to Tower B | Typical Floor Plan | 04th-8th Level to 10th & 11th Level | Various Sizes | Apartment | |
| Tower A to Tower B | 2 Bedrooms | 04th-07th Level (Type A) to 10th & 11th Level (Type C-Variant) | 1013.53 to 1214.07 Sq Ft | Apartment | |
| Garden Villa | 3 Bedrooms + Study | Type A to Type DM | 2577.85 to 3453.49 Sq Ft | Villa | |
| Estate Villa to Garden Villa | 4 Bedroom + Pool + Maid | Type A to Type BM | 4194.48 to 5849.43 Sq Ft | Villa | |
| Estate Villa | 5 Bedrooms + Pool + Maid | Type A to Type BM | 5489.59 to 6555.76 Sq Ft | Villa | |
| Estate Villa | 6 Bedrooms + Pool + Maid | Type B to Type BM | 6383.11 to 6383.11 Sq Ft | Villa |
Sobha Central

Sobha Central

Sobha Central

Sobha Central
Sobha Group
Sobha Group
Sobha Group