
Starting FromAED 1.75M
The Tranquil at Sobha Central
Sobha Central
 Menu
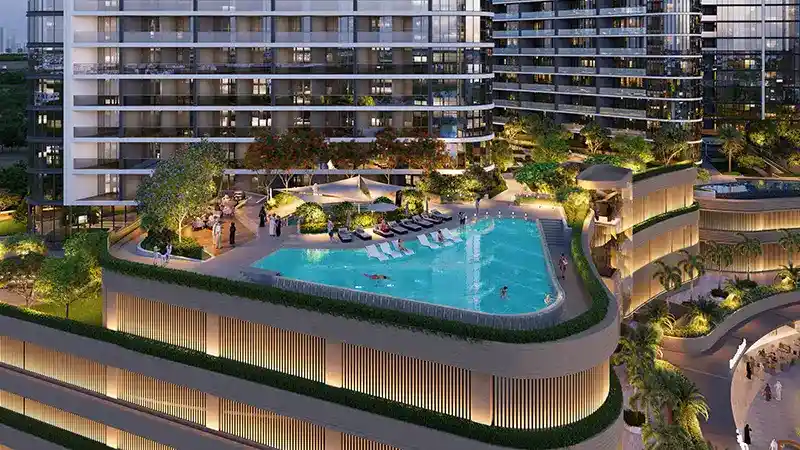
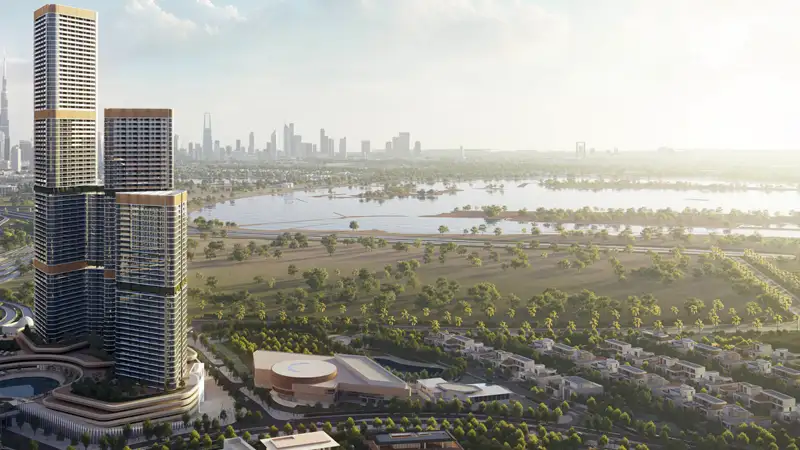
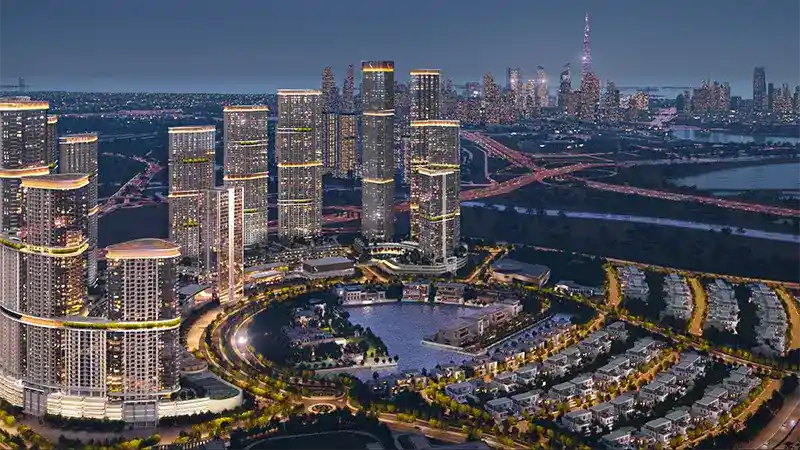
Skyvue Altier at Sobha Hartland 2 is a 77-storey tower of city living, with 1 & 2-bedroom apartments laid out in creative triangular floor plans. Every home is generously sized and opens to wide views of the lagoon, amenity zone and open cityscape on one side, and the Downtown Dubai skyline on the other. Each unit has a large living area with quality furnishings, soft textured surfaces and neutral tones, plus a dining zone, an open kitchen with premium features and bathrooms with excellent fittings and fixtures. The quiet bedrooms open onto balconies, giving you privacy and calm while staying connected to the beauty outside.
| Floor Plan | Category | Unit Type | Floor Details | Sizes | Type |
|---|---|---|---|---|---|
| Tower D | 1 Bedroom | Level 10-40 (Type A) to Level 44-77 (Type G) | 551.01 to 825.70 Sq Ft | Apartment | |
| Tower D | Typical Floor Plan | Level 10-40 to Level 44-77 | Various Sizes | Apartment | |
| Tower D | 2 Bedrooms | Level 10-40 (Type A) to Level 44-77 (Type E) | 839.48 to 1595.32 Sq Ft | Apartment |
Sobha Central

Sobha Central

Sobha Central

Sobha Central
True Future Development
Sobha Group
Sobha Group
Sobha Group