
Starting FromAED 1.75M
The Tranquil at Sobha Central
Sobha Central
 Menu
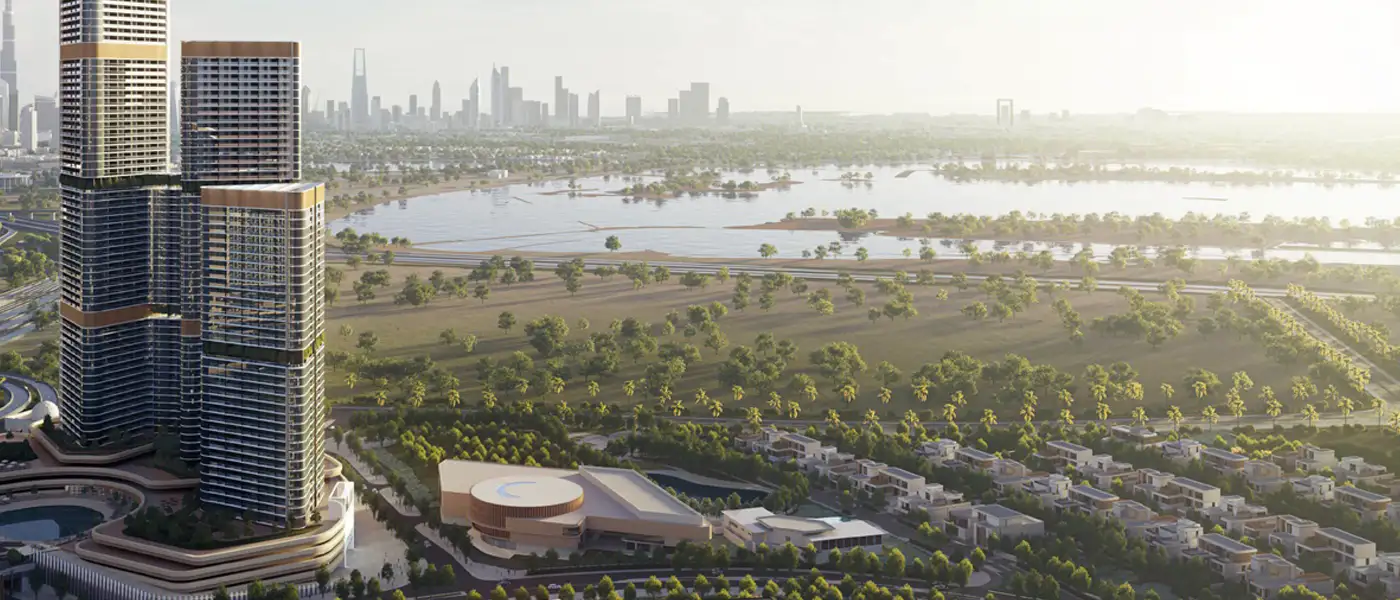
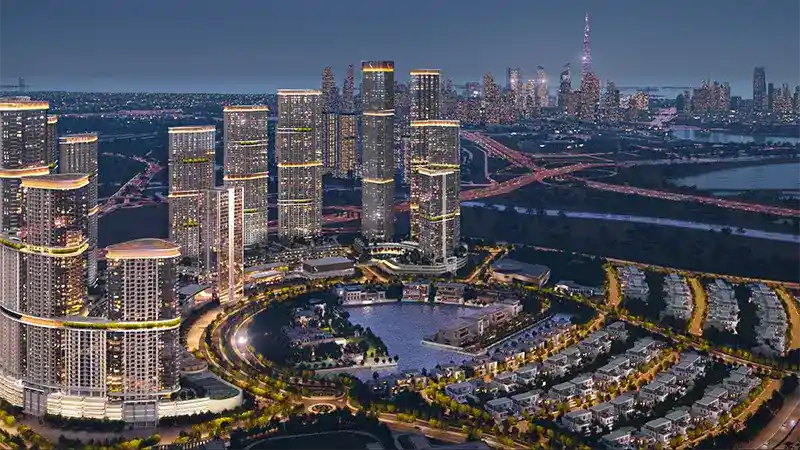
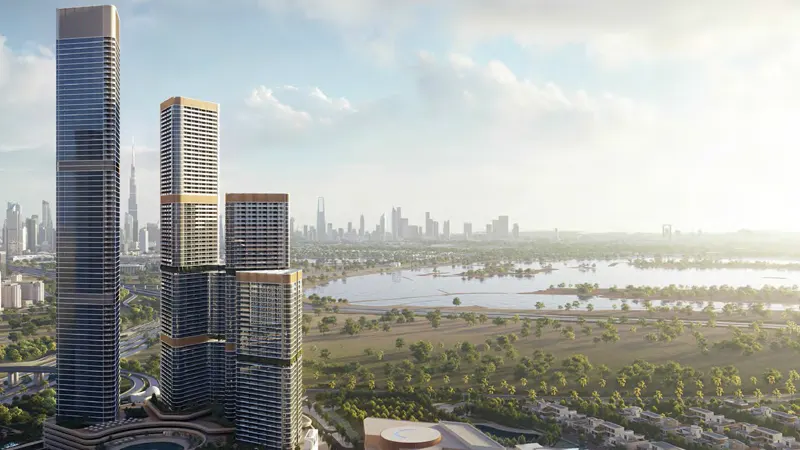
Skyvue Stellar at Sobha Hartland 2 is the newest premium waterfront residential project from the highly respected Sobha Group, setting a new high point for luxury living with 1 to 3.5-bedroom apartments. It's the tallest tower in the Skyvue Collection Series, a prestigious 77-level building offering grand homes full of elegance. The tower brings luxury living together with the calm of nature in the middle of the city. Its elevated façade stands as a modern landmark, giving residents excellent comfort, panoramic views and top-tier facilities. Beyond its standout place on the skyline, it creates a whole environment where living higher really does change how you live.
This exclusive development sits in Sobha Hartland 2 in Dubai, where modern city living meets natural calm in a prime location. Residents benefit from its position within Mohammed Bin Rashid Al Maktoum City, with direct access to all the key landmarks of Dubai. Downtown Dubai's glittering skyline, peaceful waterfront and green landscapes all surround residents, and the lively city scene is only minutes away. The location also gives easy access to main roads, top-ranked schools, shopping outlets and cultural attractions.
The tower goes beyond ordinary high-rise design to become a piece of art, shaped by careful design and advanced architectural ideas. The developer has engineered every part of the building to go beyond global residential standards. Its modern facade uses glass that plays with light and shadow while reflecting Dubai's energetic atmosphere. The design follows sustainable practices and leading engineering principles, so it's both stylish and environmentally aware. Inside, top-quality materials such as imported marble and rich wood accents are paired with bespoke custom details for lasting elegance.
A refined entrance gallery greets residents on arrival, setting a luxurious tone that carries through to the comfort inside. Large, open floor-to-ceiling windows run through the homes, showing off the cityscape and offering both skyline and lagoon garden views. The architecture and views come together to create a private, peaceful retreat in the city. Kitchens come with top-tier built-in appliances, luxurious cabinetry and glossy surfaces, ready for everyday cooking as well as formal entertaining.
The tower is also built to deliver a complete range of modern luxury residential services. There are dedicated play spaces where kids can explore freely. If you want to pamper yourself, the luxury spa and wellness center has steam rooms, saunas and professional treatment areas. Private screening areas, reading spaces and professional workstations let residents relax and stay productive without leaving home. The tower also shows a strong focus on service, with round-the-clock valet, maintenance, security and concierge support.
 Art RoomCreative space for artistic expression.
 BBQ AreasPerfect spots for outdoor grilling.
 Community ArenaLarge space for community events and activities.
 Community GardensGreen spaces for relaxation and socializing
 Fitness CentreRoutine exercise helps you to change your overall lifestyle.
 Games AreaEntertainment zone with various games.
 Games TableFun table games for recreational use.
 GymnasiumFully equipped fitness centre
 Infinity PoolA swimming pool where the water flows over one or more edges.
 JacuzziBubbly bliss in a warm, therapeutic soak zone.
 Jogging TracksScenic, well-paved paths perfect for morning runs and sunset jogs.
 Kids Play AreaAn area used for outdoor play or recreation, especially by children
 Kids PoolA small shallow pool usually used by children to play in.
 Landscaped Gardens with Walking PathsScenic nature-filled walkways.
 LibraryA place to focus and enhance your productivity
 MajlisTraditional gathering spaces for community.
 Meditation AreaTranquil retreat for mindfulness.
 Multi Purpose LoungeA space for people to come together and celebrate the joys of life.
 Music RoomSpace for music practice and events.
 Open LawnLarge green space for leisure activities.
 Outdoor CinemaAn open-air movie experience under the stars, offering a relaxed atmosphere.
 Party TerraceOutdoor terrace designed for social events.
 Reading BookQuiet retreat for book lovers.
 SaunaWarm, relaxing detox therapy.
 Skate ParkThrilling ramps for skateboarders.
 Steam RoomDetoxifying steam for wellness.
 Swimming PoolResident pools with sun decks
 Yoga & Meditation SpacesPeaceful retreats for mindfulness.
20%
Down PaymentOn Booking Date40%
During Construction1st to 8th Installment40%
On Handover100% CompletionSobha Hartland 2, Dubai
 Burj Khalifa15 Minutes
 Business Bay12 Minutes
 Downtown Dubai10 Minutes
 Dubai Frame15 Minutes
 Dubai International Airport12 Minutes
 Dubai Opera15 Minutes
 Meydan Racecourse10 Minutes
 Palm Jumeirah25 Minutes
 Ras Al Khor Wildlife Sanctuary05 Minutes
 The Dubai Mall15 Minutes
| Floor Plan | Category | Unit Type | Floor Details | Sizes | Type |
|---|---|---|---|---|---|
| LEVELS 08-77 to TYPICAL FLOORS | 1 Bedroom | LEVELS 08-38 TYPE A to TYPE D | 632.27 to 878.88 Sq Ft | Apartment | |
| LEVELS 08-77 | Typical Floor Plan | LEVELS 08-77 | Various Sizes | Apartment | |
| LEVELS 08-77 to TYPICAL FLOORS | 2 Bedrooms | LEVELS 08-38 TYPE B to TYPE C-VARIANT 01 | 904.81 to 1242.59 Sq Ft | Apartment | |
| LEVELS 08-77 to TYPICAL FLOORS | 3 Bedrooms | LEVELS 08-38 TYPE A to TYPE A | 1600.06 to 1681.32 Sq Ft | Apartment |
Sobha Central

Sobha Central

Sobha Central

Sobha Central
True Future Development
Sobha Group
Sobha Group
Sobha Group