
Starting FromAED 1.75M
The Tranquil at Sobha Central
Sobha Central
 Menu
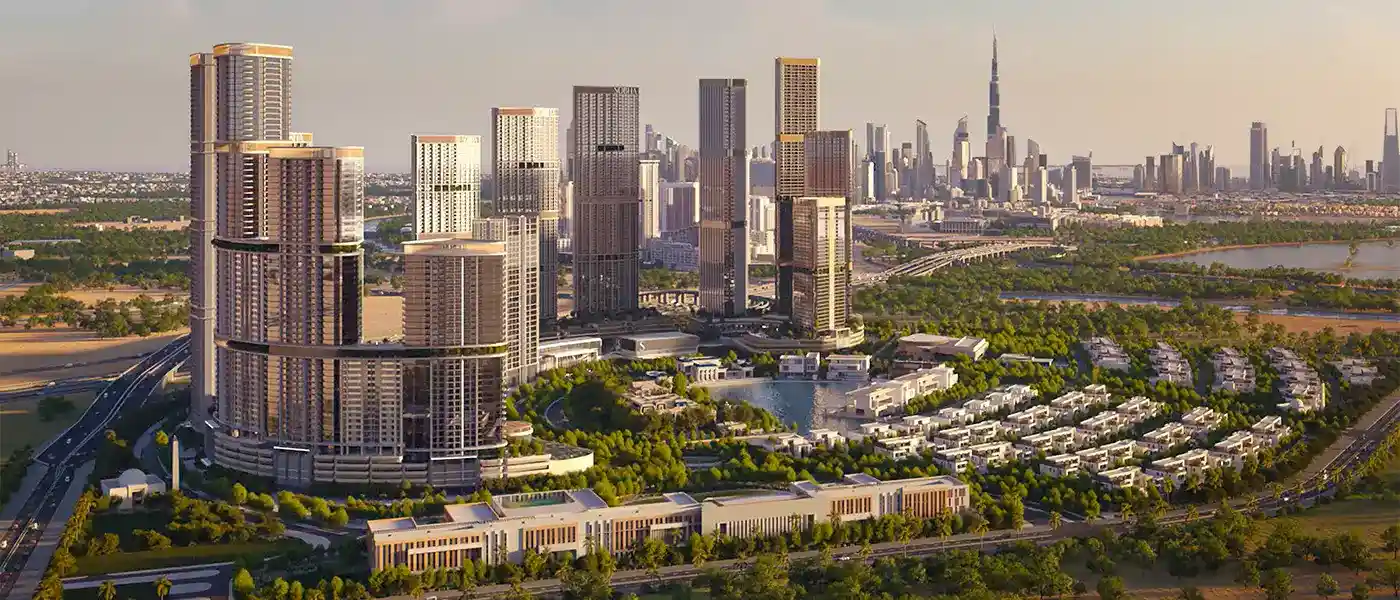
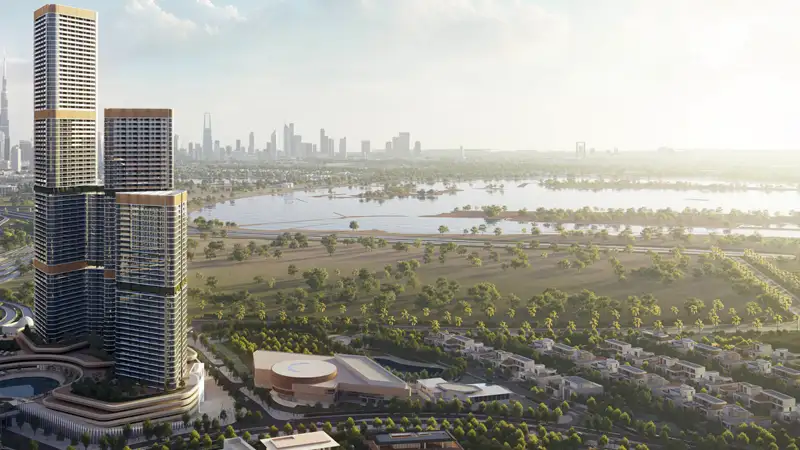
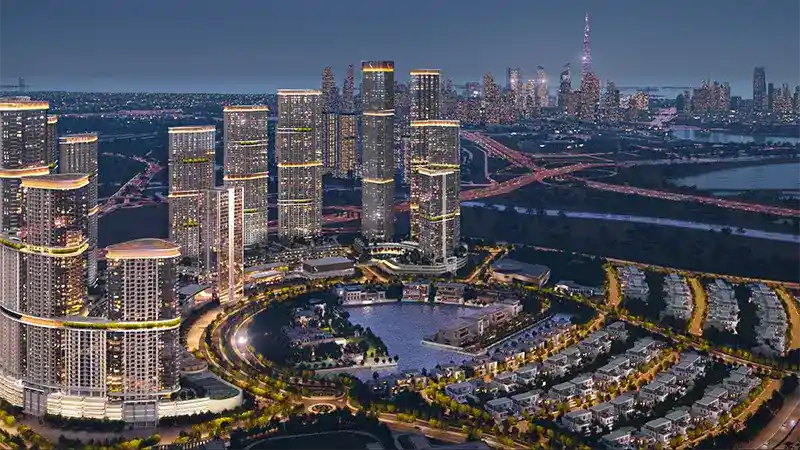
Skyvue Altier at Sobha Hartland 2, Meydan is the newest high point in elevated living from the detail-focused Sobha Group, offering 1 & 2-bedroom apartments in Dubai. It's the latest tower to be revealed in this huge 8 million square feet community, where everyday convenience sits comfortably alongside the energy of the city and calm, landscaped nature. Rising into the northern sky, this residential skyscraper has stunning, open views of the Burj Khalifa skyline on one side and the protected Ras Al Khor Wildlife Sanctuary and creek waters on the other.
The tower responds to its green surroundings and the fast-changing skyline of the Emirates, rising 77 floors from a podium shared with three other towers. The structure is all about precisely aligned lines, with triangular floor plates that make the most of natural light and views from every corner. Its zigzag layout and creative unit sizes reflect the developer's signature design and a careful focus on using space well. It's a clear commitment to quality, with precise design for discerning buyers who want beauty, function and city convenience in the heart of town.
Inside, the homes keep things simple with stylish, elegant and minimalist neutral tones. Set high above the landscaped grounds of Bu Kadra in Meydan Horizon, each unit has a thoughtfully planned layout that feels truly special. The living room is open, with huge windows, furnished seating, a dining zone and an open-plan kitchen, so cooking, dining and family time all happen in one bright, connected space. The bedrooms are generous too, with floor-to-ceiling windows and attached balconies that blur the line between cosy interiors and the open air, looking out over the amenities, lagoons or the cityscape.
Here you can enjoy a full range of shared, world-class amenities. There's an infinity pool, a jacuzzi, a central water feature and a kids' pool to help you unwind. For fitness and fun, you'll find an outdoor gym, indoor gym, indoor yoga studio, circuit training/gym area, walking/jogging loop, yoga and meditation area, cards room, chess and carrom, indoor video game room, teenage space and music room. On top of that, this self-contained development gives you a complete ecosystem where you can live, work, relax and enjoy everything you need for daily life, from essentials to entertainment, just steps from home.
20%
Down PaymentOn Booking Date40%
During Construction1st to 4th Installment40%
On Handover100% CompletionSobha Hartland 2, Dubai
| Floor Plan | Category | Unit Type | Floor Details | Sizes | Type |
|---|---|---|---|---|---|
| Tower D | 1 Bedroom | Level 10-40 (Type A) to Level 44-77 (Type G) | 551.01 to 825.70 Sq Ft | Apartment | |
| Tower D | Typical Floor Plan | Level 10-40 to Level 44-77 | Various Sizes | Apartment | |
| Tower D | 2 Bedrooms | Level 10-40 (Type A) to Level 44-77 (Type E) | 839.48 to 1595.32 Sq Ft | Apartment |
Sobha Central

Sobha Central

Sobha Central

Sobha Central
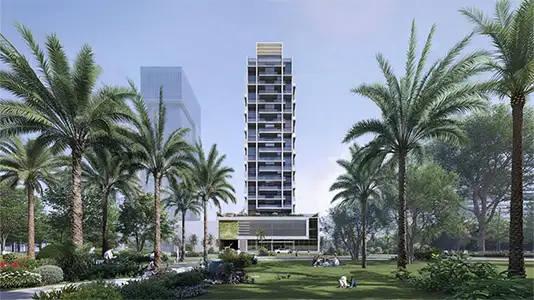
True Future Development
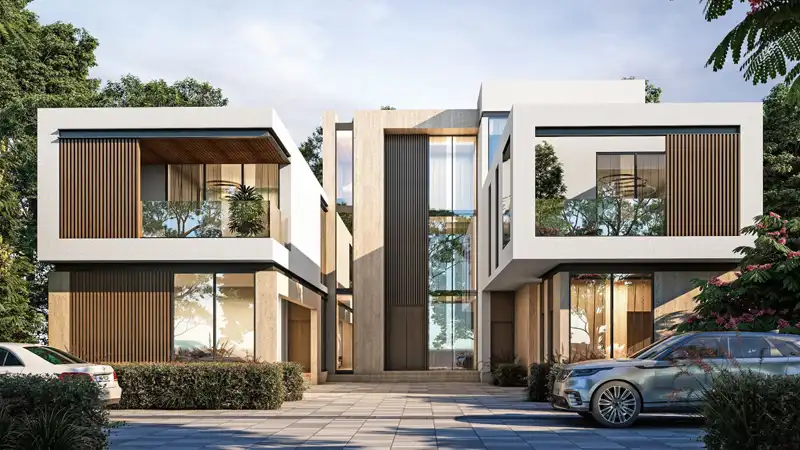
Sobha Group
Sobha Group
Sobha Group