
Starting FromAED 1.75M
The Tranquil at Sobha Central
Sobha Central
 Menu
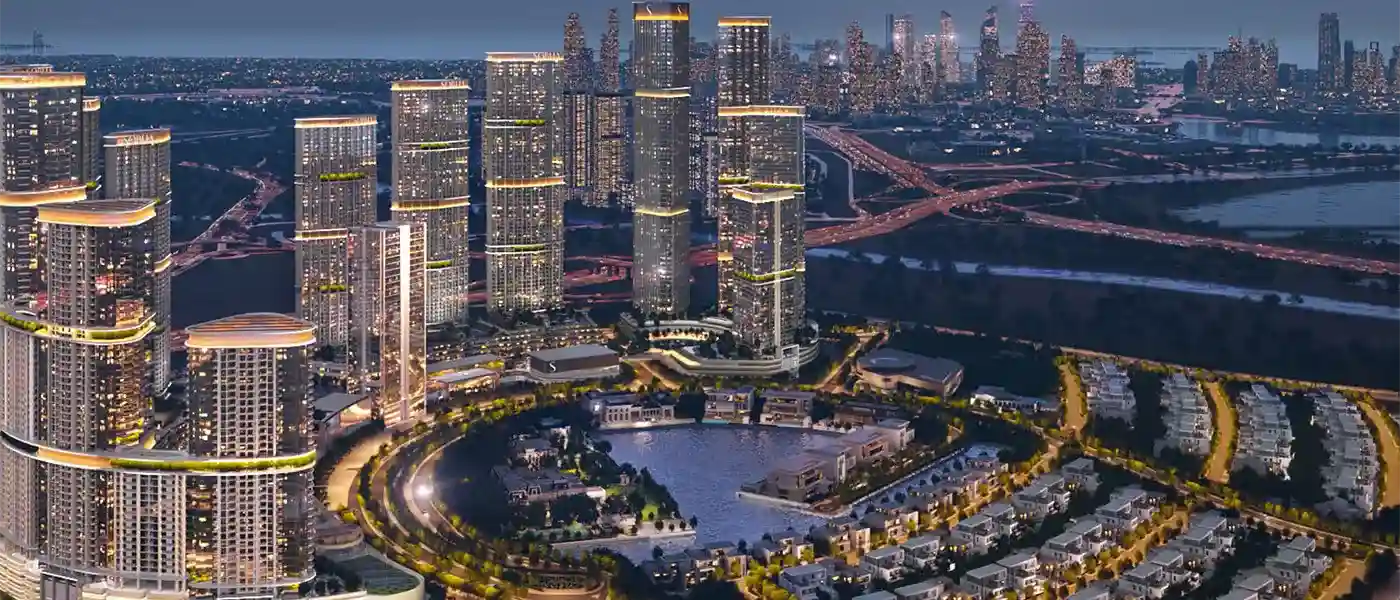
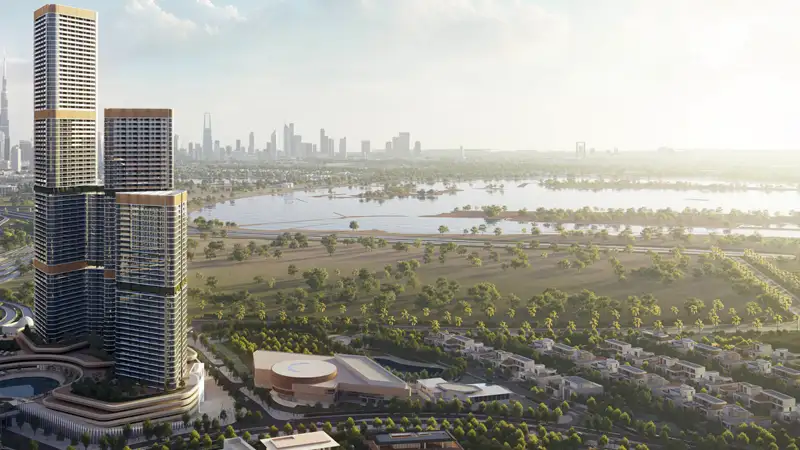
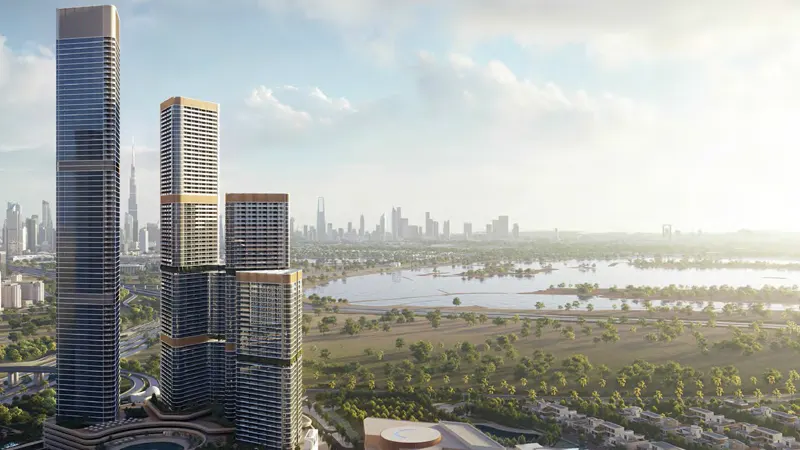
Skyvue Spectra at Sobha Hartland 2 is the newest residential release from industry-leading Sobha Group, with 1, 2 & 3-bedroom apartments. Following the strong success of Skyvue Solair, this next chapter brings a fresh opportunity high above the city, with open panoramic views reaching all the way to the horizon. The 41-storey tower, with its triangular design and moving zig-zag facade, cuts a striking figure on the Dubai skyline. Its design takes its cue from the surroundings, and the tower's organic shapes give it a scenic presence that feels modern and inventive.
Its prime location puts the tower in Sobha Hartland 2 in Dubai, a master-planned community that captures the city's energy. The 08-million square feet development brings together everyday convenience, nature and top global urban facilities. Downtown Dubai and Ras Al Khor Wildlife Sanctuary are easy to reach, so residents can stay connected to city life while still enjoying quiet, peaceful pockets. Daily life is made easy with international schools, offices, retail centres and a world-class mall.
The tower's modern façade uses sleek glass panels that catch Dubai's sunshine and scatter the light in striking ways throughout the day. Double-storey, floor-to-ceiling windows let plenty of sunlight into the homes and frame open views of the city, the creek and the wildlife sanctuary. In the evening, the façade turns into a brilliant display, reflecting the sparkle of Dubai at night and the moonlight above. Carefully chosen lighting makes the building's sculptural form the centrepiece. Every side of the tower shows advanced workmanship, mixing modern style with practical design.
Walk through the entrance and you're straight into a world of refined elegance. The developer has paid close attention to every space, with premium finishes and beautifully designed interiors that feel both stylish and warm. Open floor plans give you plenty of freedom to move, and custom-made accessories and modern kitchen fixtures add to the quality of everyday living. A mix of materials and soft lighting creates an elegant feel that makes every home more enjoyable.
Outside your door, the Skyvue series offers leisure and entertainment for all kinds of lifestyles. The centrepiece is a graceful amphitheater that adjusts its levels as the water height changes and works as a main venue for cultural celebrations and community events. If you like to stay active, there's a fully equipped gym, outdoor fitness spaces, an infinity pool and an attractive bike trail.
This is for people who want more than a home. They want a lifestyle. Think movie night at the private outdoor cinema, watching the sunset at a BBQ on the party terrace or getting creative in the art and music rooms. With concierge services and luxury retail boutiques on hand, each day runs smoothly and helps residents make the most of life.
 Art RoomCreative space for artistic expression.
 BBQ AreasPerfect spots for outdoor grilling.
 Community ArenaLarge space for community events and activities.
 Community GardensGreen spaces for relaxation and socializing
 Fitness CentreRoutine exercise helps you to change your overall lifestyle.
 Games AreaEntertainment zone with various games.
 Games TableFun table games for recreational use.
 GymnasiumFully equipped fitness centre
 Infinity PoolA swimming pool where the water flows over one or more edges.
 JacuzziBubbly bliss in a warm, therapeutic soak zone.
 Jogging TracksScenic, well-paved paths perfect for morning runs and sunset jogs.
 Kids Play AreaAn area used for outdoor play or recreation, especially by children
 Kids PoolA small shallow pool usually used by children to play in.
 Landscaped Gardens with Walking PathsScenic nature-filled walkways.
 LibraryA place to focus and enhance your productivity
 MajlisTraditional gathering spaces for community.
 Meditation AreaTranquil retreat for mindfulness.
 Multi Purpose LoungeA space for people to come together and celebrate the joys of life.
 Music RoomSpace for music practice and events.
 Open LawnLarge green space for leisure activities.
 Outdoor CinemaAn open-air movie experience under the stars, offering a relaxed atmosphere.
 Party TerraceOutdoor terrace designed for social events.
 Reading BookQuiet retreat for book lovers.
 SaunaWarm, relaxing detox therapy.
 Skate ParkThrilling ramps for skateboarders.
 Steam RoomDetoxifying steam for wellness.
 Yoga & Meditation SpacesPeaceful retreats for mindfulness.
20%
Down PaymentOn Booking Date40%
During Construction1st to 8th Installment40%
On Handover100% CompletionSobha Hartland 2, Dubai
 Burj Khalifa15 Minutes
 Business Bay12 Minutes
 Downtown Dubai10 Minutes
 Dubai Frame15 Minutes
 Dubai International Airport12 Minutes
 Dubai Opera15 Minutes
 Meydan Racecourse10 Minutes
 Palm Jumeirah25 Minutes
 Ras Al Khor Wildlife Sanctuary05 Minutes
 The Dubai Mall15 Minutes
| Floor Plan | Category | Unit Type | Floor Details | Sizes | Type |
|---|---|---|---|---|---|
| LEVEL 08-41 to TYPICAL PLAN | 1 Bedroom | LEVEL 08-20 TYPE A to TYPE F | 506.65 to 868.11 Sq Ft | Apartment | |
| LEVEL 08-41 | Typical Floor Plan | LEVEL 08-20 to LEVEL 29, 35 & 39 | Various Sizes | Apartment | |
| LEVEL 08-41 to TYPICAL PLAN | 2 Bedrooms | LEVEL 08-20 TYPE A to TYPE D | 972.52 to 1489.51 Sq Ft | Apartment | |
| TYPICAL PLAN | 3 Bedrooms | LEVEL 08-20 TYPE A | 1489.51 to 1489.51 Sq Ft | Apartment |
Sobha Central

Sobha Central

Sobha Central

Sobha Central
True Future Development
Sobha Group
Sobha Group
Sobha Group