
Starting FromAED 1.75M
The Tranquil at Sobha Central
Sobha Central
 Menu
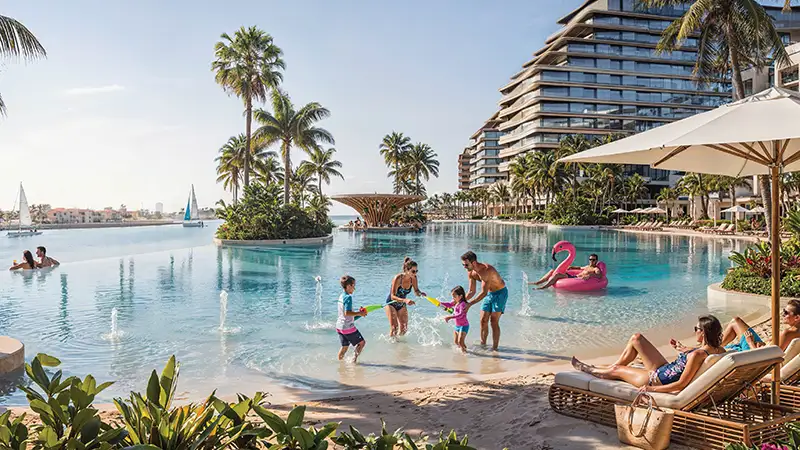
River Cove Residences in Sobha City, Abu Dhabi offers impressive floor plans, from premium 1 bedroom to elegant 2-bedroom residences. They combine efficiency and practicality with a real sense of luxury. Each home is carefully planned for good flow and usable space, with open yet comfortable living, dining & kitchen areas. Generous balconies take living outdoors and look out over the waterfront and lush landscaping. Bedrooms are placed for privacy and quiet, backed up by well-thought-out bathrooms and utility spaces. Overall, the designs reflect a modern lifestyle where smart use of space, natural light and comfort come together in very liveable homes within an integrated community plan.
| Floor Plan | Category | Unit Type | Floor Details | Sizes | Type |
|---|---|---|---|---|---|
| Tower A to Tower C | 1 Bedroom | 10th To 12th Level (Type C) to Ground Level To 2nd Level (Type C-Variant) | 566.29 to 608.59 Sq Ft | Apartment | |
| Tower A to Tower C | Typical Floor Plan | 11th & 12th Level to Ground Level To 2nd Level | Various Sizes | Apartment | |
| Tower A to Tower C | 2 Bedrooms | 10th & 11th Level (Type C) to Ground Level To 2nd Level (Type C-Variant) | 1013.53 to 1212.02 Sq Ft | Apartment | |
| Unit Plan | 3 Bedrooms + Study + Maid | Type C to Type C - Variant (Ground Level) | 2041.48 to 2044.50 Sq Ft | Apartment | |
| Unit Plan | 3 Bedrooms + Maid | Type D to Type D - Variant (Level 01) | 2570.42 to 2571.50 Sq Ft | Duplex |
Sobha Central

Sobha Central

Sobha Central

Sobha Central
Sobha Group
Sobha Group
Sobha Group