
Starting FromAED 1.75M
The Tranquil at Sobha Central
Sobha Central
 Menu
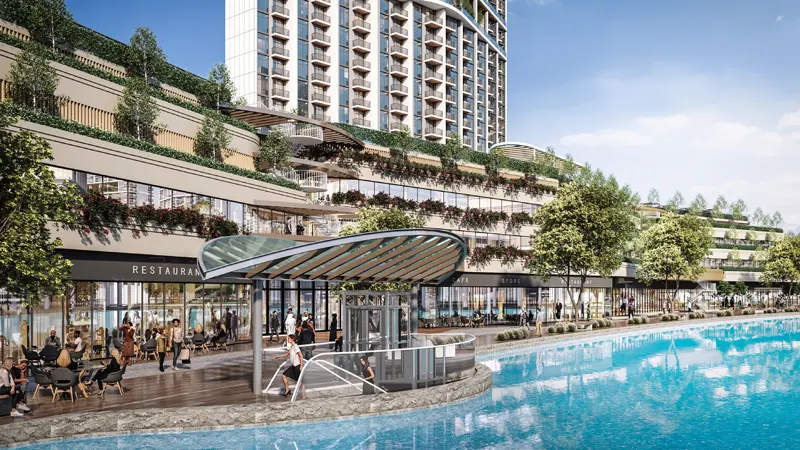
The master plan of 320 Riverside Crescent is carefully designed to bring together luxury, comfort and natural beauty. The tower rises an impressive 57 floors, with panoramic views from every level. Its architecture fits in with the surrounding environment and creates a striking landmark. Open podiums and balconies give residents unique beachfront views, so they can relax and enjoy the calm of the water. The plan also puts community living first, helping neighbours feel connected.
Sobha Central

Sobha Central

Sobha Central

Sobha Central

Binghatti Developers

Invest Group Overseas (IGO)

LEOS Developments

Azizi Developments