
Starting FromAED 1.75M
The Tranquil at Sobha Central
Sobha Central
 Menu
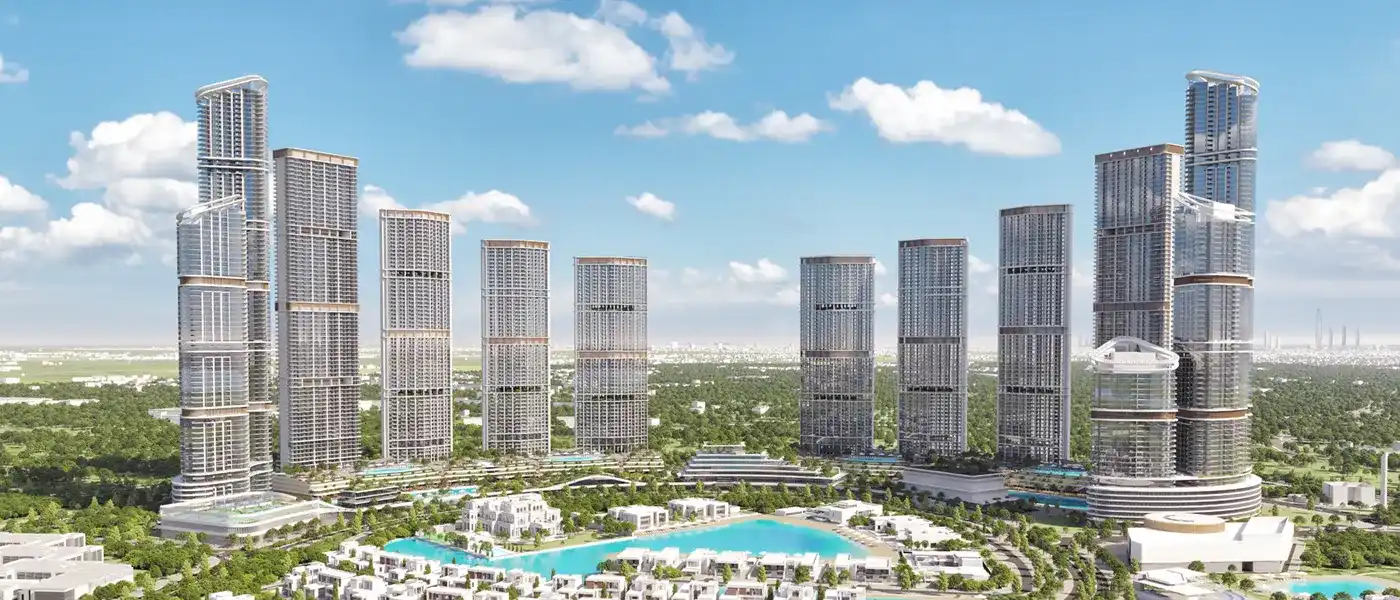
320 Riverside Crescent at Sobha Hartland 2 is a new development by Sobha Group with luxury 1, 1.5, 2 and 3-bedroom waterfront apartments. Rising 57 storeys, this new launch brings together high-end living and everyday convenience. It's the kind of place where every day can feel like a getaway.
Set in Sobha Hartland 2, the tower has a prime spot in Dubai. Major roads and transport links are easy to reach, as are key places like Downtown Dubai, business districts, schools, shopping centres and healthcare facilities. Pretty much everything you need is within reach.
The views are a big part of the appeal. From every floor, you can look out over the surrounding community, with clear views of Dubai Al Ain Road on one side and glittering city lights on the other. The open podiums and balconies also give you unique beachfront views, so you can really take in your surroundings.
This isn't just somewhere to live. It's a whole way of life. The community is designed so people and water live side by side in harmony. You get calm water views and peaceful waters right outside your home, and waterfront living like this offers a real break from the rush of the city. To make life in Dubai even easier, the development also comes with a range of amenities and features that add to the overall experience.
With its waterfront views, excellent amenities and thoughtful design, the tower brings together luxury, convenience and a higher standard of living. It gives residents the chance to step away from the ordinary and enjoy something special in Dubai, with relaxed, enjoyable days and easy access to everything they need.
 BadmintonFriendly rallies on the court
 Basketball CourtPrivate basketball court for active living
 GymnasiumFully equipped fitness centre
 Infinity PoolA swimming pool where the water flows over one or more edges.
 Kids Play AreaAn area used for outdoor play or recreation, especially by children
 RestaurantsTreat your inner foodie by serving authentic flavors.
 Retail OutletsOffers everything you need to sustain your lifestyle.
 Running TrackDesignated space for jogging.
 Squash CourtsProfessional-grade indoor sports facility
 Tennis CourtsIt can help to improve or maintain your brain development.
 Water Sports ActivitiesActivities such as kayaking, jet skiing, etc.
20%
Down PaymentOn Booking Date40%
During Construction1st to 4th Installment40%
On Handover100% CompletionSobha Hartland 2, Dubai
 Burj Khalifa15 Minutes
 Business Bay12 Minutes
 Downtown Dubai15 Minutes
 Dubai Frame15 Minutes
 Dubai International Airport12 Minutes
 Dubai Opera15 Minutes
 Palm Jumeirah25 Minutes
 The Dubai Mall15 Minutes
| Floor Plan | Category | Unit Type | Floor Details | Sizes | Type |
|---|---|---|---|---|---|
| 1 Bedroom | 1 Bedroom + Study | Type A to Type C | 523.88 to 764.78 Sq Ft | Apartment | |
| Typical Floor Plan | Typical Floor Plan | Level 07-18,22-32,36-46,50-61 | Various Sizes | Apartment | |
| 2 Bedroom | 2 Bedroom | Type A to Type D | 1087.05 to 1244.42 Sq Ft | Apartment | |
| 3 Bedroom | 3 Bedroom | Type A to Type A-VARIANT 1 | 1654.41 to 1656.89 Sq Ft | Apartment |
Sobha Central

Sobha Central

Sobha Central

Sobha Central

Binghatti Developers

Invest Group Overseas (IGO)

LEOS Developments

Azizi Developments