
Starting FromAED 1.75M
The Tranquil at Sobha Central
Sobha Central
 Menu
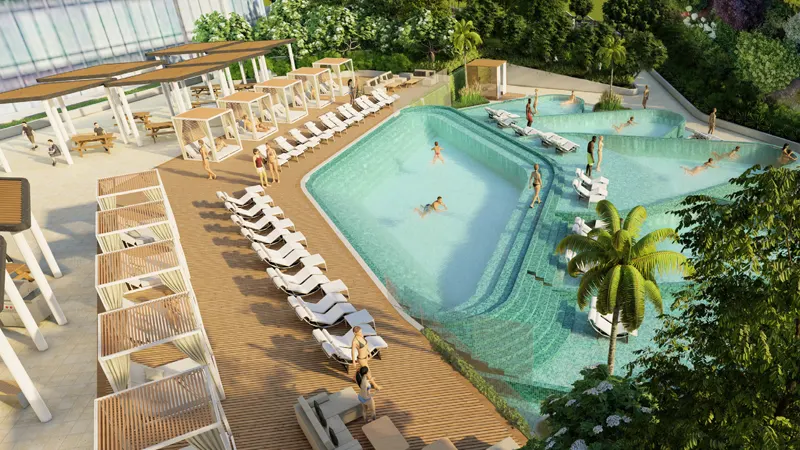
320 Riverside Crescent offers a choice of luxury floor plans with 1, 1.5, 2 and 3-bedroom apartments, all with high-end interiors and finishes. Each apartment is carefully put together, with modern design touches, spacious layouts and premium materials. The layouts make smart use of space while keeping comfort and practicality front and centre. Young professionals, growing families and savvy investors will all find a home that suits them.
| Floor Plan | Category | Unit Type | Floor Details | Sizes | Type |
|---|---|---|---|---|---|
| 1 Bedroom | 1 Bedroom + Study | Type A to Type C | 523.88 to 764.78 Sq Ft | Apartment | |
| Typical Floor Plan | Typical Floor Plan | Level 07-18,22-32,36-46,50-61 | Various Sizes | Apartment | |
| 2 Bedroom | 2 Bedroom | Type A to Type D | 1087.05 to 1244.42 Sq Ft | Apartment | |
| 3 Bedroom | 3 Bedroom | Type A to Type A-VARIANT 1 | 1654.41 to 1656.89 Sq Ft | Apartment |
Sobha Central

Sobha Central

Sobha Central

Sobha Central

Binghatti Developers

Invest Group Overseas (IGO)

LEOS Developments

Azizi Developments