
Starting FromAED 1.75M
The Tranquil at Sobha Central
Sobha Central
 Menu
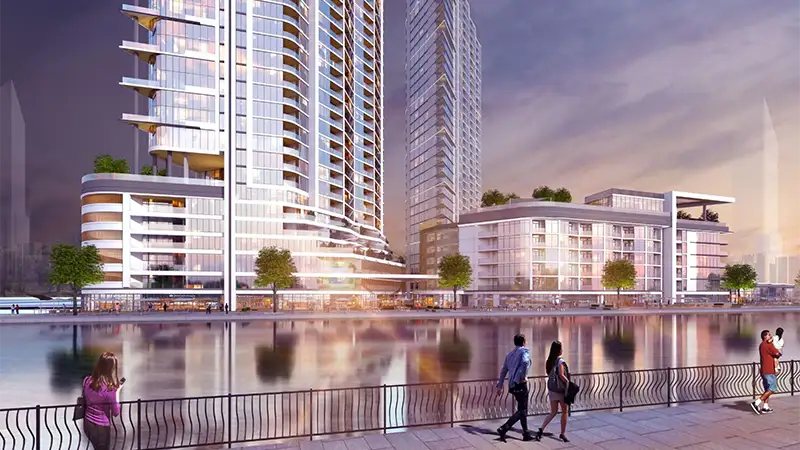
The residences at Waves Grande Apartments come with spacious floor plans across 1 to 4 bedroom apartments and duplexes, with great views of Downtown and the Park. There are 432 units in total, available in a range of sizes and layouts with standard fittings and furnishings.
| Floor Plan | Category | Unit Type | Floor Details | Sizes | Type |
|---|---|---|---|---|---|
| 1 Bedroom | 1 Bedroom | 1.5 Bedroom, Type A (With Balcony) to Type D (With Balcony) | 710.96 to 1192.53 Sq Ft | Apartment | |
| Typical Floor Plan | Typical Floor Plan | Layout Plan 1 to Layout Plan 3 | Various Sizes | Apartment | |
| 2 Bedroom | 2 Bedroom | 2.5 Bedroom, Type A (With Balcony) to Type H (With Balcony) | 1184.14 to 1867.86 Sq Ft | Apartment | |
| 3 Bedroom | 3 Bedroom | Type A (With Balcony) to Type B (With Balcony) | 1905.53 to 1957.96 Sq Ft | Apartment | |
| 4 Bedroom to 4 Bedroom Duplex | 4 Bedroom to 4 Bedroom Duplex | Duplex (With Balcony) | 0.00 to 2654.06 Sq Ft | Apartment |
Sobha Central

Sobha Central

Sobha Central

Sobha Central

Azizi Developments

MAG Property Development

Rabdan Developments

Azizi Developments