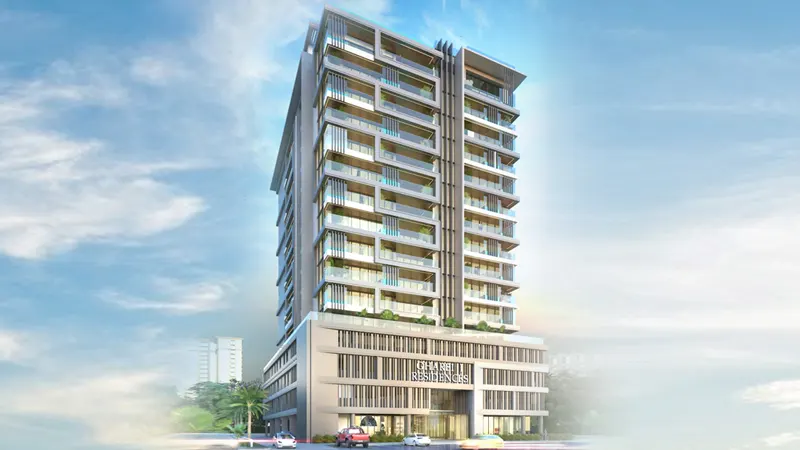
Starting FromAED 599K
Gharbi I Residences
Arjan
 Menu
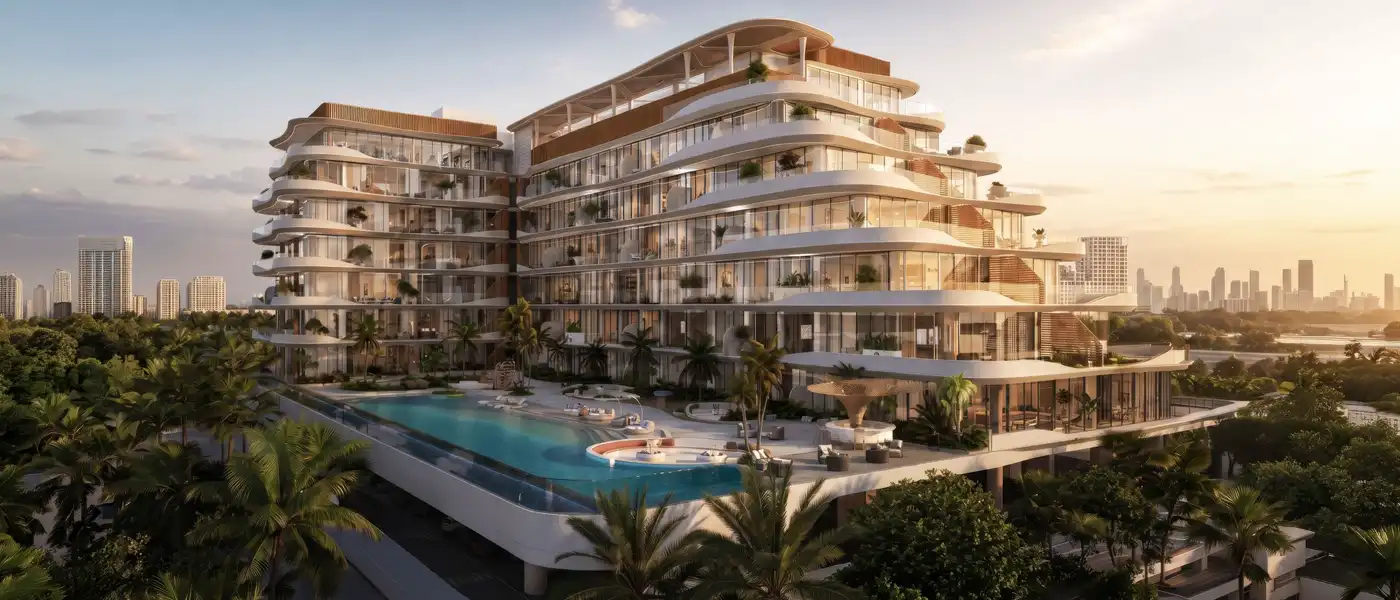
Rabdan Avenue at Meydan (MBR City) is the newest residential project from Rabdan Developments, offering a premium choice of 1, 2 and 3-bedroom apartments and duplexes in Dubai. Between the desert and the shimmering Arabian Gulf, a new chapter is taking shape along the well-known boulevard of Meydan Avenue in Dubai. The building rises as B+G+7 storeys plus a roof, a considered response to a city that never stops reaching for the sky. It's designed with quiet restraint rather than short-lived, flashy flair. The layout runs from a basement and ground floor through seven residential storeys to a crowning rooftop level, all speaking with one calm, confident voice.
Inside is an elegant series of luxury homes in a range of layouts, each one well proportioned and purposeful. The apartments open onto private terraces with a subtle steel finish. The interiors use a restrained palette of warm neutrals, natural stone-effect floors and finely detailed joinery, giving every room a sense of understated style. Bedrooms are planned for both privacy and light, kitchens come with sleek integrated cabinetry, and bathrooms use tactile, spa-style finishes that make the home feel personal rather than assembled.
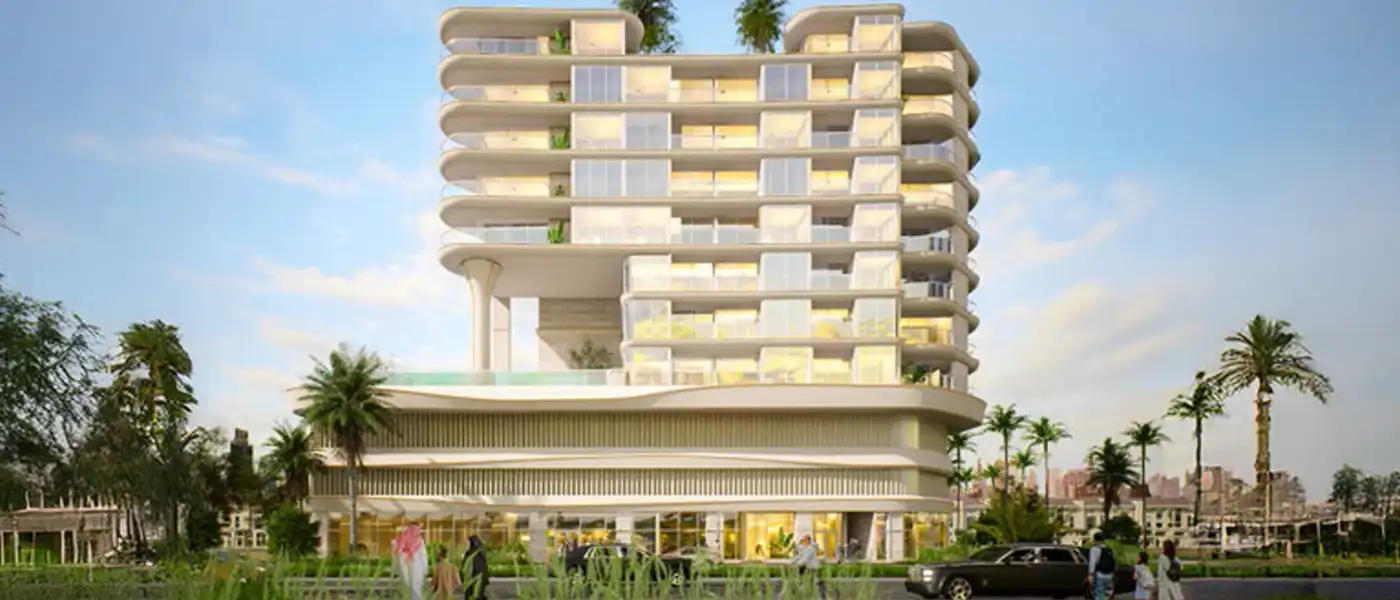
The exterior follows the same restrained, tactile approach, with floor-to-ceiling glazing wrapping each home. White curving balustrades and slim structural fins soften the geometry into something almost organic, as if the building had been carved rather than built. The balcony soffits link up to the raftered screens of the top terraces, and that theme is echoed by a screened pergola on the roof. Timber-slatted screens shade the pergola and connect with the timber balconies below, so the materials seem to cascade from ground to sky.
Beyond the homes themselves, the project has a special landscaped amenity area: a beach-style pool that brings a seaside feel to the middle of the site, a rooftop pool and a lounge with raised city views. There's also a separate children's pool and play areas, family spaces and an energy zone with a focus on strength. So ownership here is about more than four walls. It's about a carefully composed community that combines architecture, lifestyle and one of Dubai's best-known locations, with quiet, confident purpose.
The building is surrounded by landscaped gardens, palm trees and a resort-style pool deck, so it's never seen on its own but always alongside its greenery. It sits within the walkable Meydan district, known for the Dubai racetrack, the Dubai World Cup and the Dubai Hotel with its rich history.
 BBQ AreasPerfect spots for outdoor grilling.
 Beach PoolPool with beach-like ambiance and sand.
 Family ZonesDesignated areas for family-friendly activities.
 GymnasiumFully equipped fitness centre
 Kids Play AreaAn area used for outdoor play or recreation, especially by children
 Kids PoolA small shallow pool usually used by children to play in.
 Resident LoungeComfortable communal relaxation area.
 Roof Pool
 Rooftop LoungeRelaxing lounge with panoramic views.
 Viewing Deck
10%
Down PaymentOn Booking Date30%
During Construction1st to 5th Installment60%
On Handover100% CompletionMohd Bin Rashid City, Dubai
 Business Bay07 Minutes
 Downtown Dubai10 Minutes
 Dubai International Airport20 Minutes
 Dubai World Trade Center15 Minutes
 Jumeirah Beach12 Minutes
 Palm Jumeirah20 Minutes
| Floor Plan | Category | Unit Type | Floor Details | Sizes | Type |
|---|---|---|---|---|---|
| Layout Plan | Typical Floor Plan | 1st-Floor to 7th-Floor | Various Sizes | Apartment |
Arjan
Arjan
Jumeirah Village Circle
Jumeirah Garden City

Azizi Developments

MAG Property Development

Azizi Developments
Azizi Developments