
Starting FromAED 1.75M
The Tranquil at Sobha Central
Sobha Central
 Menu
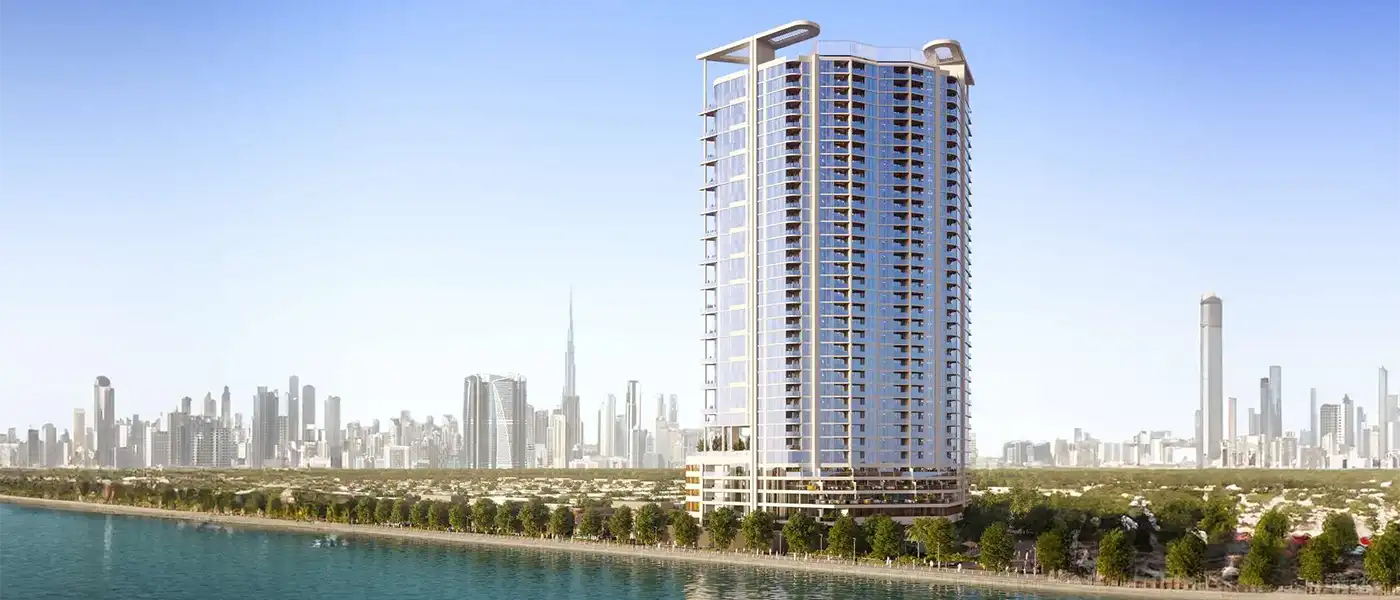
Waves Grande by Sobha Group is a newly launched residential project with exclusive 1 to 4 bedroom apartments and duplexes at Sobha Hartland, Dubai. It carries on the tower's success story with similar design principles, and the apartments have direct views of Downtown as well as the waterfront.
Thanks to its prime location, you can reach popular landmarks in a matter of minutes. It's set in an urban hub surrounded by lush green landscaping, a place where you can relax and unwind.
Modern, sleek architecture and forward-thinking design make for a truly comfortable home. The amenities and facilities on hand are exceptional too, and they'll go a long way toward improving your everyday life.
If you want a home with some of the best views of Downtown and Ras Al Khor Wildlife, and one that changes the way you live, this development offers just that. It's built to live up to your expectations.
 BBQ AreasPerfect spots for outdoor grilling.
 CabanasPrivate shaded spaces for relaxation.
 Cycle TrackSmooth lanes for cycling enthusiasts.
 Outdoor CinemaAn open-air movie experience under the stars, offering a relaxed atmosphere.
 PoolRefreshing swimming experience for all.
 Sports ArenaVenue for various sports events.
 Zen GardenPeaceful, calming outdoor space.
Contact us for the latest payment plan.
Sobha Hartland, Dubai
 Burj Khalifa16 Minutes
 Downtown Dubai16 Minutes
 Dubai International Airport16 Minutes
 Palm Jumeirah28 Minutes
 The Dubai Mall15 Minutes
| Floor Plan | Category | Unit Type | Floor Details | Sizes | Type |
|---|---|---|---|---|---|
| 1 Bedroom | 1 Bedroom | 1.5 Bedroom, Type A (With Balcony) to Type D (With Balcony) | 710.96 to 1192.53 Sq Ft | Apartment | |
| Typical Floor Plan | Typical Floor Plan | Layout Plan 1 to Layout Plan 3 | Various Sizes | Apartment | |
| 2 Bedroom | 2 Bedroom | 2.5 Bedroom, Type A (With Balcony) to Type H (With Balcony) | 1184.14 to 1867.86 Sq Ft | Apartment | |
| 3 Bedroom | 3 Bedroom | Type A (With Balcony) to Type B (With Balcony) | 1905.53 to 1957.96 Sq Ft | Apartment | |
| 4 Bedroom to 4 Bedroom Duplex | 4 Bedroom to 4 Bedroom Duplex | Duplex (With Balcony) | 0.00 to 2654.06 Sq Ft | Apartment |
Sobha Central

Sobha Central

Sobha Central

Sobha Central

Azizi Developments

MAG Property Development

Rabdan Developments

Azizi Developments