
Starting FromAED 1.75M
The Tranquil at Sobha Central
Sobha Central
 Menu
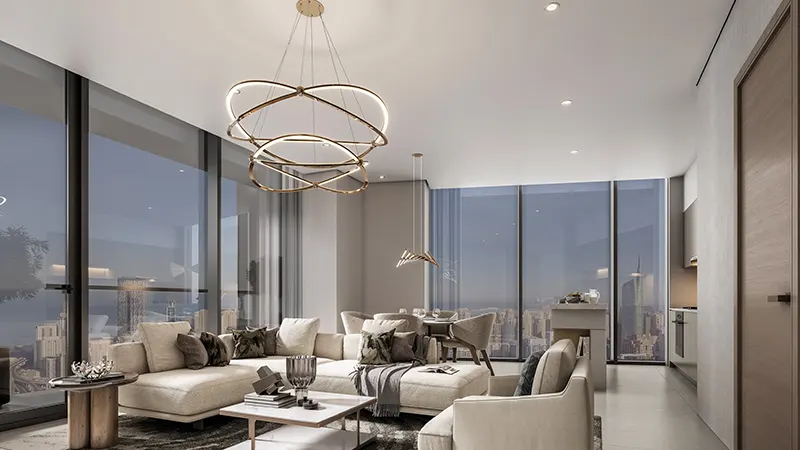
The floor plans at Sobha Central The Pinnacle combine efficient living with comfort and refinement across 1 and 2-bedroom apartments. Homes are carefully planned with quality interiors to suit different lifestyles and preferences. The design focuses on cross ventilation to make every space more usable. Spacious balconies and large windows bring in stunning views of the sea, the city, greenery or the surrounding community.
| Floor Plan | Category | Unit Type | Floor Details | Sizes | Type |
|---|---|---|---|---|---|
| Levels 14-74 to Levels 78-94 | 1 Bedroom | Levels 14-94 Type B (Variant 3) to Type D (Variant 1) | 564.78 to 689.00 Sq Ft | Apartment | |
| Levels 14-42 to Levels 14-94 | Typical Floor Plan | Levels 14-42 to Type D (Variant 1) | 0.00 to 689.00 Sq Ft | Apartment | |
| Levels 14-42 | 2 Bedrooms | Type A to Type B (Variant 1) | 997.71 to 1086.40 Sq Ft | Apartment |
Sobha Central

Sobha Central

Sobha Central

Sobha Central
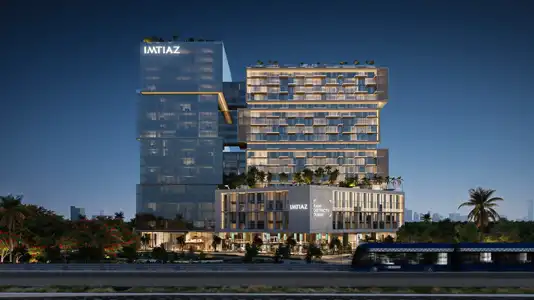
Imtiaz Developments
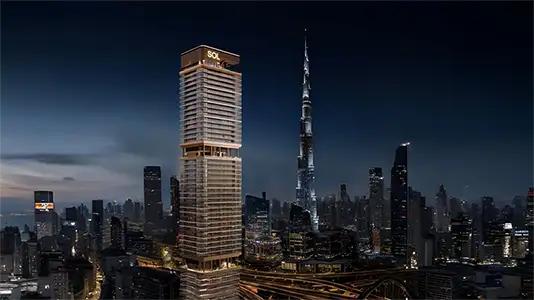
Sol Properties
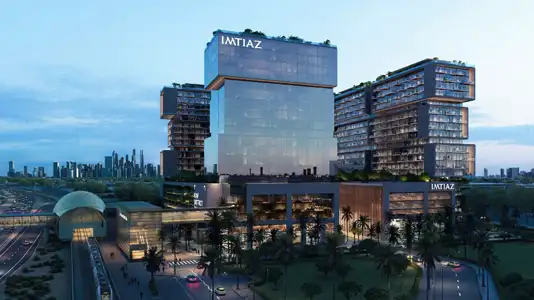
Imtiaz Developments

AHS Properties