
Starting FromAED 1.75M
The Tranquil at Sobha Central
Sobha Central
 Menu
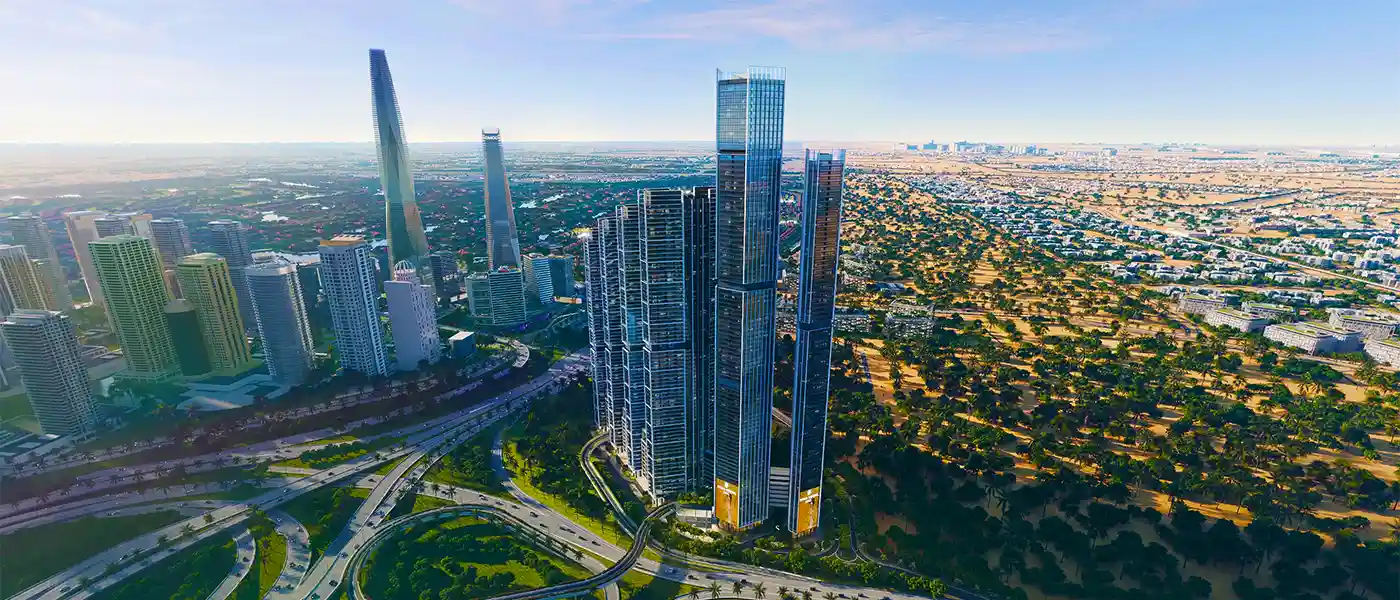
By Sobha Group | Sobha Central
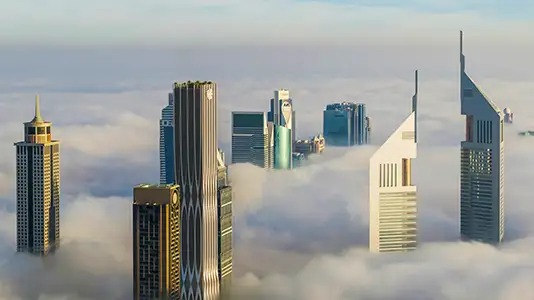
The Pinnacle at Sobha Central on Sheikh Zayed Road, Dubai, is the final and tallest residential tower in the community, offering 1 and 2-bedroom apartments by Sobha Group. As the highest point of this prime community, it's the clearest expression of its architectural vision, shaped by a refined approach to height. It sits on a key city corridor with easy access to top attractions, mixed-use hubs, and both Dubai and Abu Dhabi. Designed to bring in natural light and a sense of openness, every residence opens up sweeping views of the sea, Jumeirah Islands and the growing green and urban surroundings.
Rising 94 storeys, this striking landmark is the tallest of the community's six sleek, minimalist towers. Its lines are carefully carved, and every level is designed to frame a timeless modern look. The public amenity podium is a signature feature, a lush green space where residents can unwind and enjoy lively moments together. From a large football field to open gardens, jogging tracks, courtyards and garden sanctuaries, everything is right at the foot of the tower.
Inside, every detail and space is designed to offer something special. Each residence is elegant and well made, with soft neutral tones and open-plan layouts. Units come in practical, functional sizes that suit compact families and professionals. The open-plan living areas include a furnished setting, a dining zone and a well-planned modern kitchen. Large windows and private balconies connect indoor and outdoor living, filling homes with sunlight and opening up stunning views of the sea, the amenity podium, Dubai Marina's iconic skyline and the green, modern neighbourhood.
Beyond the homes, other spaces are designed to make every moment count. Start your day with a coffee at the terrace cafe and finish it at the spa or the alfresco outdoor movie lawn. The amenity podium is the community's signature space, with green courtyards, jogging tracks, landscaped courtyards, quiet garden sanctuaries and fitness centres. Premium office space with refined co-working areas and dedicated business centres helps residents balance work and home life in this family-focused setting.
20%
Down PaymentOn Booking Date40%
During Construction1st to 4th Installment40%
On Handover100% CompletionSobha Central, Dubai
| Floor Plan | Category | Unit Type | Floor Details | Sizes | Type |
|---|---|---|---|---|---|
| Levels 14-74 to Levels 78-94 | 1 Bedroom | Levels 14-94 Type B (Variant 3) to Type D (Variant 1) | 564.78 to 689.00 Sq Ft | Apartment | |
| Levels 14-42 to Levels 14-94 | Typical Floor Plan | Levels 14-42 to Type D (Variant 1) | 0.00 to 689.00 Sq Ft | Apartment | |
| Levels 14-42 | 2 Bedrooms | Type A to Type B (Variant 1) | 997.71 to 1086.40 Sq Ft | Apartment |
Sobha Central

Sobha Central

Sobha Central

Sobha Central
Imtiaz Developments
Sol Properties
Imtiaz Developments
AHS Properties