
Starting FromAED 1.75M
The Tranquil at Sobha Central
Sobha Central
 Menu
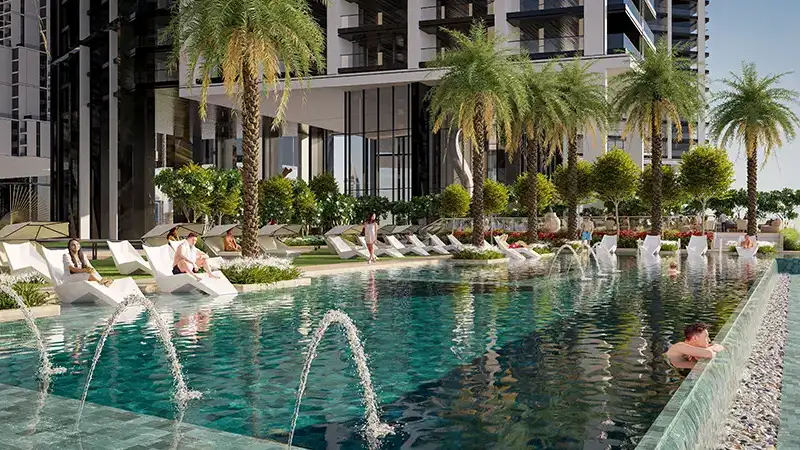
The floor plans at Sobha Central the Horizon strike a great balance of efficiency, comfort and elegance, with 1 and 2-bedroom apartments only. The units are smartly designed with high-end interiors and planned to suit different lifestyles. They focus on open-plan living, with spacious living and dining areas leading to well-laid-out bedrooms and private balconies. The design makes the most of natural ventilation and sunlight, so the homes feel fresh and bright. Kitchens and bathrooms have high-end fixtures, and built-in storage makes good use of every space. Large balconies take in panoramic views of the sea, city or community and extend the living area outdoors.
| Floor Plan | Category | Unit Type | Floor Details | Sizes | Type |
|---|---|---|---|---|---|
| Unit Plan | Studio + Pool | TYPE A to TYPE H | 568.55 to 781.35 Sq Ft | Apartment | |
| Typical Floor Plan | Typical Floor Plan | LEVEL 14-53 TYPE C to LEVEL 55-75 TYPE E-VIRIANT 2 | 568.55 to 1553.98 Sq Ft | Apartment | |
| Unit Plan | 2 Bedrooms | TYPE A-VIRIANT 1 to TYPE G-VIRIANT 1 | 936.46 to 1553.98 Sq Ft | Apartment |
Sobha Central

Sobha Central

Sobha Central

Sobha Sanctuary
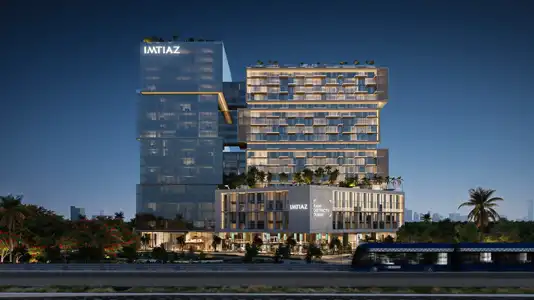
Imtiaz Developments
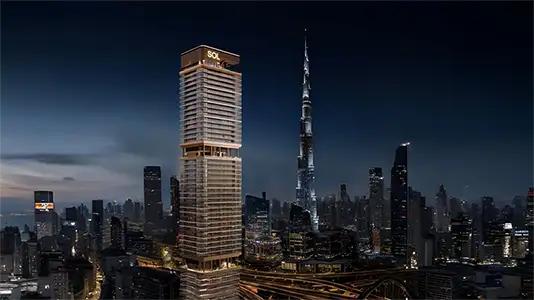
Sol Properties
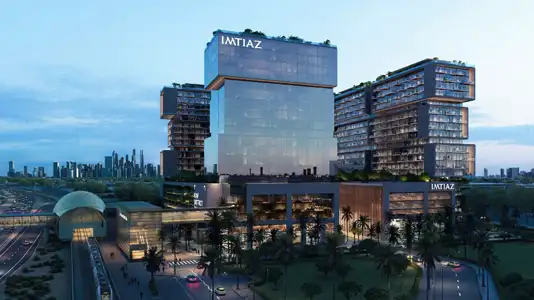
Imtiaz Developments

AHS Properties