
Starting FromAED 1.75M
The Tranquil at Sobha Central
Sobha Central
 Menu
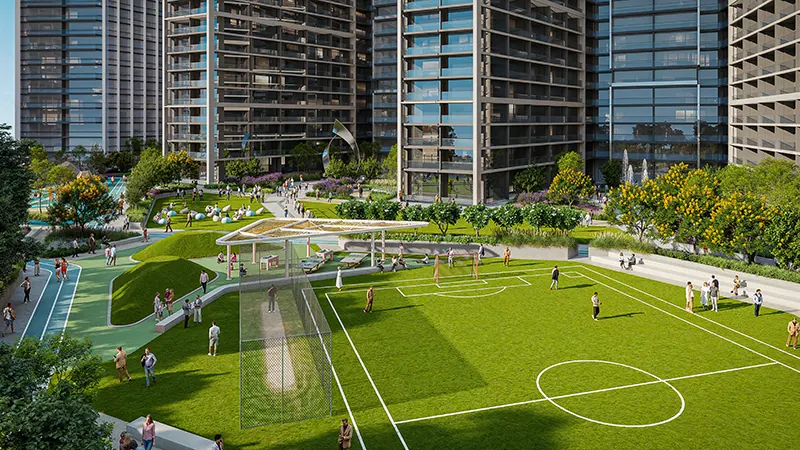
The floor plans of The Eden have been carefully chosen with both function and looks in mind, offering 1 and 2-bedroom apartments. There's a range of layouts with different living areas, so there's plenty of variety to suit different lifestyles. Every unit has its own private deck that extends the living space outdoors, with great views of Sheikh Zayed Road, Dubai Marina, Emirates Hills, Bluewaters or the landscaped community below. Inside, open-plan living and dining rooms lead straight to the modern kitchen, and the wardrobe spaces are comfortable and practical for daily use and entertaining.
| Floor Plan | Category | Unit Type | Floor Details | Sizes | Type |
|---|---|---|---|---|---|
| Typical Floor Plan to Unit Plan | 1 Bedroom | LEVEL 13-70 TYPE A to TYPE H | 568.55 to 782.32 Sq Ft | Apartment | |
| Typical Floor Plan | Typical Floor Plan | LEVEL 13-70 | Various Sizes | Apartment | |
| Typical Floor Plan to Unit Plan | 2 Bedrooms | LEVEL 13-70 TYPE D to TYPE G-VARIANT 1 | 956.48 to 1202.01 Sq Ft | Apartment |
Sobha Central

Sobha Central

Sobha Central

Sobha Sanctuary
Imtiaz Developments
Sol Properties
Imtiaz Developments

AHS Properties