
Starting FromAED 1.75M
The Tranquil at Sobha Central
Sobha Central
 Menu
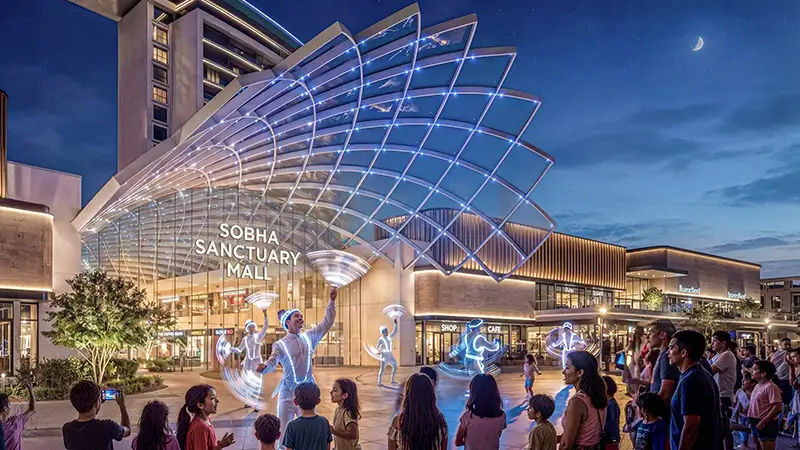
The Brooks appears in Sobha Sanctuary's masterplan as a central mix of garden and courtyard villas along the community's green spine. That puts residents closest to the shared park, wellness centre and retail zone of the green district. Known as the greenest spine, its internal streets are laid out around fountain courts, planted areas and shaded paths that lead out to the Sanctuary's nine-plus-kilometre wellness loop and 20 kilometres of cycling network. Because the enclave is designed as part of the wider plan, it's surrounded by an almost continuous stretch of open green space, including parks and landscapes that span 800,000 sq. ft.
Sobha Central

Sobha Central

Sobha Central

Sobha Central

Emaar Properties
Emaar Properties
Emaar Properties
Emaar Properties