
Starting FromAED 1.75M
The Tranquil at Sobha Central
Sobha Central
 Menu
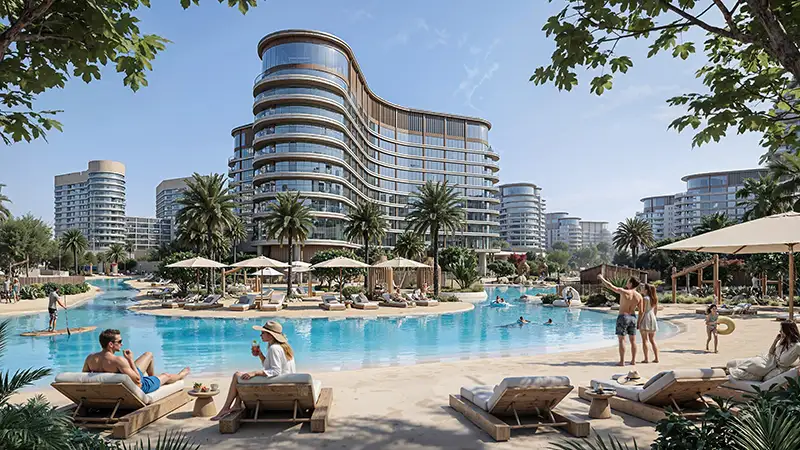
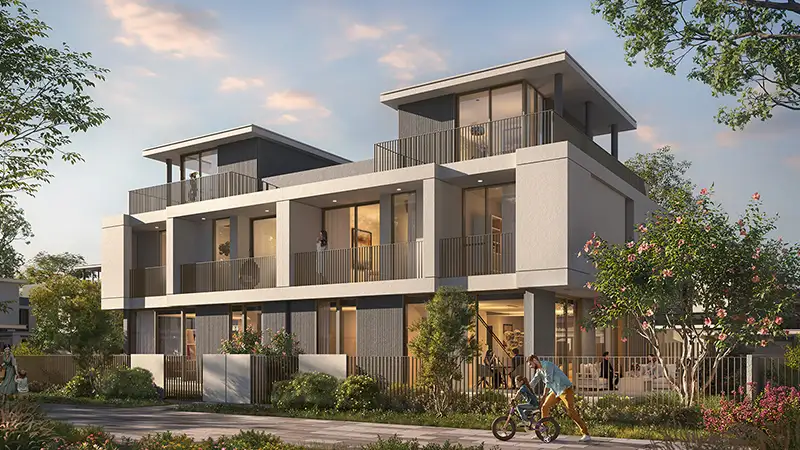
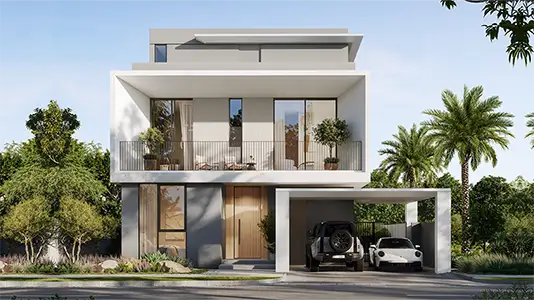
Sobha The Brooks offers a wide choice of premium floor plans for 4 and 5-bedroom villas across its clusters. The four-bedroom garden villas are spread over two floors, arranged around a ground-floor living and dining hub. They come with high-end furnishings and fittings and sit around the green clusters of this premium community. The five-bedroom courtyard villas, on the other hand, are set across three floors, with a private lift, a top-floor bedroom suite and extra terraces. Every villa has a maid's room, utility and storage spaces, walk-in closets and a garage with parking for two cars.
| Floor Plan | Category | Unit Type | Floor Details | Sizes | Type |
|---|---|---|---|---|---|
| Garden Villa | 4 Bedrooms | Type A to Type DM | 2459.02 to 3430.24 Sq Ft | Villa | |
| Courtyard Villa | 5 Bedrooms + Maid | Type A to Type AM | 4106.75 to 4154.33 Sq Ft | Villa |
Sobha Central

Sobha Central

Sobha Central

Sobha Central

Emaar Properties
Emaar Properties

Emaar Properties
Emaar Properties