
Starting FromAED 1.75M
The Tranquil at Sobha Central
Sobha Central
 Menu
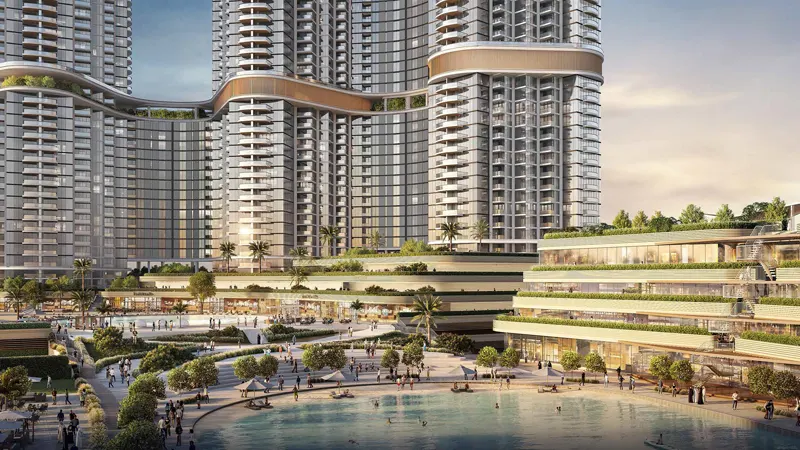
Sobha Skyscape Aura offers floor plans for 1, 1.5, 2, 2.5 & 3 bedroom apartments to suit different lifestyles. Every unit has spacious living areas, modern kitchens and luxurious bathrooms. The interiors are finished with high-quality materials throughout. Open-plan layouts connect the living, dining and kitchen areas, so these homes work just as well for quiet nights in as they do for entertaining.
| Floor Plan | Category | Unit Type | Floor Details | Sizes | Type |
|---|---|---|---|---|---|
| Tower C | 1 Bedroom | Type A, with Powder Room & Balcony to Type D, with Powder Room & Balcony | 745.30 to 877.16 Sq Ft | Apartment | |
| Tower C | Typical Floor Plan | Level - 08-20 & 24-37 | Various Sizes | Apartment | |
| Tower C | 2 Bedrooms | Type A, with Shared Powder Room & Balcony to Type D, with Study Room, Maid Room and Powder Room & Balcony | 940.33 to 1730.51 Sq Ft | Apartment | |
| Tower C | 3 Bedrooms + Maid | Type A, with Maid Room and Shared Powder Room & Balcony | 1577.23 to 1577.23 Sq Ft | Apartment |
Sobha Central

Sobha Central

Sobha Central

Sobha Central

Binghatti Developers

Invest Group Overseas (IGO)

LEOS Developments

Azizi Developments