
Starting FromAED 1.75M
The Tranquil at Sobha Central
Sobha Central
 Menu
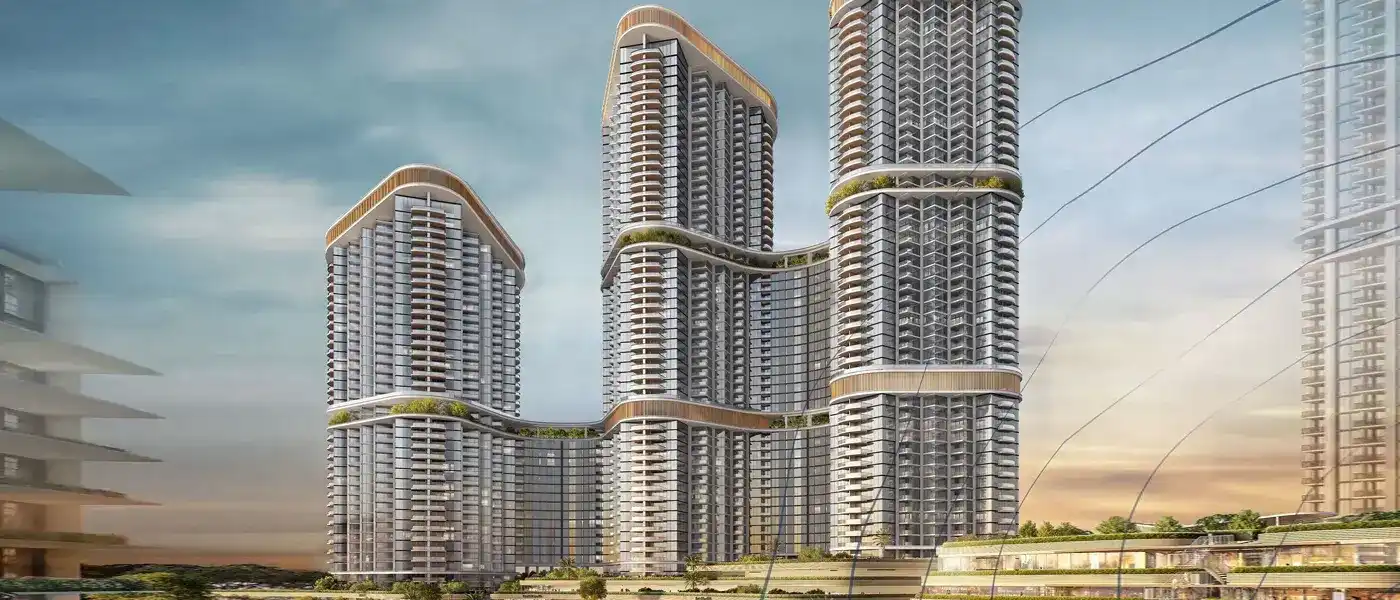
Skyscape Aura at Sobha Hartland 2, Dubai is the newest residential project from Sobha Group, offering premium 1 to 3 bedroom apartments with waterfront views. The spacious interiors have premium finishes and floor-to-ceiling windows that fill each room with natural light and open up views of the green landscapes and lively cityscape. Lush gardens and calm lagoons surround the development, giving you a peaceful retreat in the middle of the city and a good balance of convenience and nature.
One of its biggest strengths is the location inside Sobha Hartland II, a prestigious community that balances quiet living with easy city access. Residents are close to Dubai's key attractions, like Downtown Dubai, the Dubai Mall and Burj Khalifa, yet can come home to green landscapes and tranquil lagoons. Shopping, dining, entertainment and leisure are all a short drive away, so you really get the best of both worlds.
At the centre of the development is a beautifully landscaped central park, a shared space for relaxing and meeting people. Recreational facilities, including an infinity pool, modern gyms, a yoga zone and a sports court, make it easy to stay active and healthy. Homes and amenities are arranged so residents can reach everything they need while keeping their privacy and comfort. The result is a place that feels both exclusive and welcoming.
Inside the apartments, every detail has been thought through for comfort and convenience. Spacious open-plan layouts let the living, dining and kitchen areas flow into one another, which works well for relaxing or having people over. High-quality materials and finishes are used throughout. The floor-to-ceiling windows give you great views and make the rooms feel bigger and brighter. These interiors are practical and elegant, a great fit for modern city life.
 BBQ AreasPerfect spots for outdoor grilling.
 Games RoomA recreation room: one fitted out for the playing of table games.
 Indoor & Outdoor GymFitness training in any environment.
 Infinity PoolA swimming pool where the water flows over one or more edges.
 JacuzziBubbly bliss in a warm, therapeutic soak zone.
 Kids Play AreaAn area used for outdoor play or recreation, especially by children
 Music RoomSpace for music practice and events.
 Reading Room LibraryQuiet retreat for avid readers
 SaunaWarm, relaxing detox therapy.
 Sports CourtA multi-sport athletic space, typically constructed for outdoors games.
 Steam RoomDetoxifying steam for wellness.
 Yoga & Meditation SpacesPeaceful retreats for mindfulness.
20%
Down PaymentOn Booking Date40%
During Construction1st to 8th Installment20%
On Handover100% CompletionSobha Hartland 2, Dubai
 Burj Khalifa15 Minutes
 Business Bay12 Minutes
 Downtown Dubai10 Minutes
 Dubai International Airport12 Minutes
 Palm Jumeirah25 Minutes
 The Dubai Mall15 Minutes
| Floor Plan | Category | Unit Type | Floor Details | Sizes | Type |
|---|---|---|---|---|---|
| Tower C | 1 Bedroom | Type A, with Powder Room & Balcony to Type D, with Powder Room & Balcony | 745.30 to 877.16 Sq Ft | Apartment | |
| Tower C | Typical Floor Plan | Level - 08-20 & 24-37 | Various Sizes | Apartment | |
| Tower C | 2 Bedrooms | Type A, with Shared Powder Room & Balcony to Type D, with Study Room, Maid Room and Powder Room & Balcony | 940.33 to 1730.51 Sq Ft | Apartment | |
| Tower C | 3 Bedrooms + Maid | Type A, with Maid Room and Shared Powder Room & Balcony | 1577.23 to 1577.23 Sq Ft | Apartment |
Sobha Central

Sobha Central

Sobha Central

Sobha Central

Binghatti Developers

Invest Group Overseas (IGO)

LEOS Developments

Azizi Developments