
Starting FromAED 1.75M
The Tranquil at Sobha Central
Sobha Central
 Menu
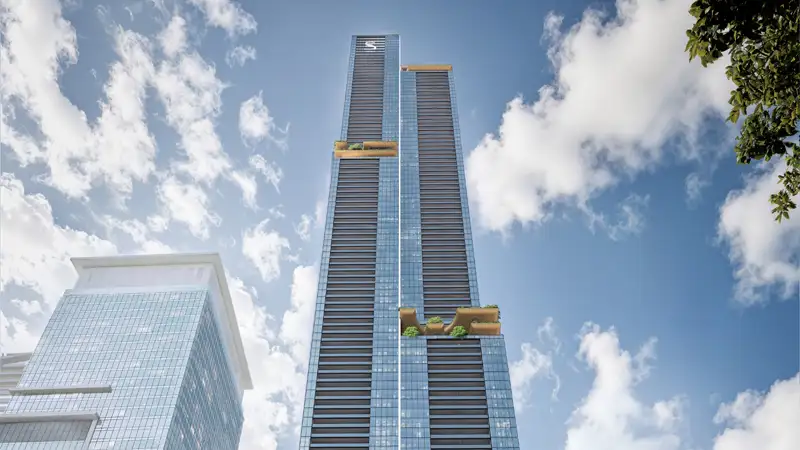
Set in an upscale urban community by Sobha Realty, Sobha SkyParks has been carefully planned as a vertical ecosystem. The signature SkyParks sit at the core of the plan, spread across different levels of the tower. These lush green spaces have landscaped gardens, walkways, wellness areas and social spaces that bring nature up into the sky. The vertical gardens are woven in between the residential floors so every resident benefits. The design also includes dedicated zones for fitness, recreation, family activities and relaxation, creating a balanced lifestyle within one vertical community. With its focus on openness, green space and connectivity, the master plan rethinks high-rise living as a layered setting that brings city energy, nature and comfort together.
Sobha Central

Sobha Central

Sobha Central

Sobha Central

Centurion Developer

Danube Properties

Binghatti Developers

DAMAC Properties