
Starting FromAED 1.75M
The Tranquil at Sobha Central
Sobha Central
 Menu
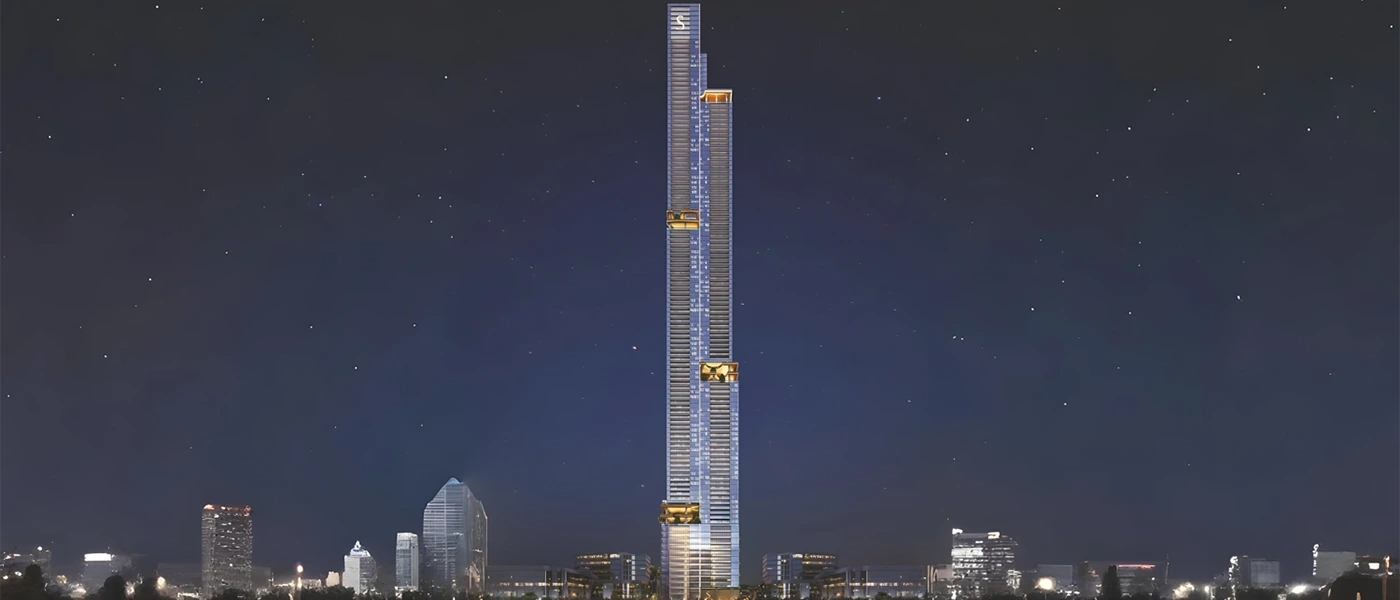
Sobha Skyparks by Sobha Realty offers 1 to 4 bedroom residences and exclusive duplex homes on Dubai's Sheikh Zayed Road, with access to Al Khail Road. It's a project from a well-known developer where architecture and emotion come together. With its openness and light, the tower pairs calm with the buzz of the city of Dubai and gives urban living a fresh take. Each level is designed to breathe, so the busy city below and the quiet sky above meet in a lifestyle that's lively yet peaceful.
The building is made up of tiered levels with beautiful vertical gardens. These sky gardens bring a surprising sense of calm. Residents can walk along landscaped trails, sit under shaded canopies and reconnect with nature. Weaving lush plants into the vertical structure creates a peaceful green retreat above the pace of everyday city life.
The apartments are designed for maximum space, light and views, with spacious floor plans and floor-to-ceiling windows that frame the city skyline and the distant Arabian Gulf. Mid-level homes look out over the energy of the city, while the upper floors show off sweeping sunset views. Throughout, the residences feel open and quietly luxurious, so you feel at home from the start.
It goes beyond the homes too, with a full lifestyle offering spread across curated Skypark zones. Wellness shapes every amenity, from fitness and adventure spaces to calm gardens and resort-style infinity pools. It's easy to reach yet set apart, giving residents a rare balance between city convenience and calm high above it.
20%
Down PaymentOn Booking Date50%
During Construction1st to 5th Installment30%
On Handover100% CompletionSheikh Zayed Road, Dubai
 Business Bay5 Minutes
 Downtown Dubai13 Minutes
 Dubai Design District7 Minutes
 Dubai International Airport20 Minutes
 Dubai International Financial Centre (DIFC)10 Minutes
 Jumeirah Beach15 Minutes
| Floor Plan | Category | Unit Type | Floor Details | Sizes | Type |
|---|---|---|---|---|---|
| 19th-69th Level to 47th-69th Level (Typical) | 1 Bedroom | Unit 1904-6904 (Type A) to Unit 4708-6908 (Type C) | 684.59 to 870.16 Sq Ft | Apartment | |
| Typical Floor Plan to Zone 01 To 04 | Layout Plan | 101th-108th Level to 97th-101th Floor (Luxe Life) | Various Sizes | Apartment | |
| 19th-39th Level to 77th-95th Level (Typical) | 2 Bedrooms | 19th-39th Level (Type G) to Unit 7706-9506 (Type M) | 1095.23 to 1605.65 Sq Ft | Apartment | |
| 19th-69th Level to 77th-95th Level (Typical) | 3 Bedrooms + Maid | Unit 1901-6901 (Type A) to Unit 7702-9502 (Type B) | 1706.62 to 2271.72 Sq Ft | Apartment | |
| 101th-108th Level to 77th-95th Level (Typical) | 4 Bedrooms + Maid | Unit 10101-10801 (Type B) to Unit 7707-9507 (Type A) | 2601.42 to 4956.78 Sq Ft | Apartment |
Sobha Central

Sobha Central

Sobha Central

Sobha Central

Centurion Developer

Danube Properties

Binghatti Developers

DAMAC Properties