
Starting FromAED 1.75M
The Tranquil at Sobha Central
Sobha Central
 Menu
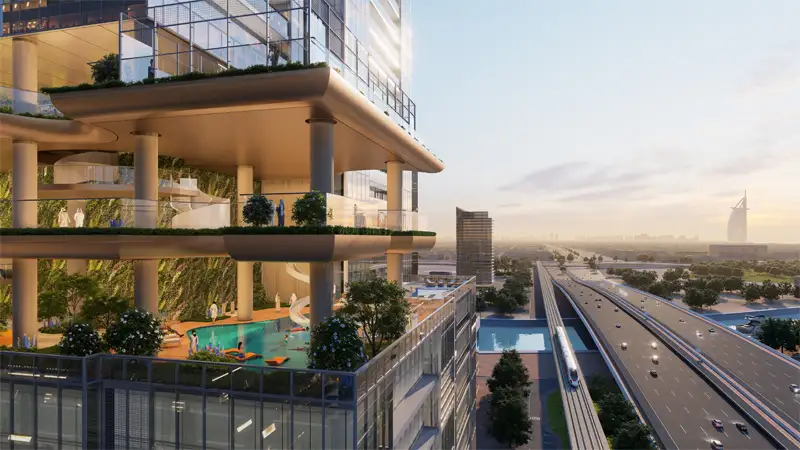
The floor plans at Sobha Skyparks on Sheikh Zayed Road bring a modern approach to design, with 1 to 4 bedroom homes. Alongside the smartly designed apartments, there are exclusive duplex homes with a stylish finish and fine craftsmanship. The floors are arranged with privacy, views and efficient use of space in mind, keeping residential zones separate from the lifestyle amenity levels. The lower and mid floors have broad city-facing views, while the higher floors are designed for panoramic skyline and sea views. Selected middle levels also connect directly to the amenity zones, bringing green space, recreation and wellness into everyday vertical living.
| Floor Plan | Category | Unit Type | Floor Details | Sizes | Type |
|---|---|---|---|---|---|
| 19th-69th Level to 47th-69th Level (Typical) | 1 Bedroom | Unit 1904-6904 (Type A) to Unit 4708-6908 (Type C) | 684.59 to 870.16 Sq Ft | Apartment | |
| Typical Floor Plan to Zone 01 To 04 | Layout Plan | 101th-108th Level to 97th-101th Floor (Luxe Life) | Various Sizes | Apartment | |
| 19th-39th Level to 77th-95th Level (Typical) | 2 Bedrooms | 19th-39th Level (Type G) to Unit 7706-9506 (Type M) | 1095.23 to 1605.65 Sq Ft | Apartment | |
| 19th-69th Level to 77th-95th Level (Typical) | 3 Bedrooms + Maid | Unit 1901-6901 (Type A) to Unit 7702-9502 (Type B) | 1706.62 to 2271.72 Sq Ft | Apartment | |
| 101th-108th Level to 77th-95th Level (Typical) | 4 Bedrooms + Maid | Unit 10101-10801 (Type B) to Unit 7707-9507 (Type A) | 2601.42 to 4956.78 Sq Ft | Apartment |
Sobha Central

Sobha Central

Sobha Central

Sobha Central

Centurion Developer

Danube Properties

Binghatti Developers

DAMAC Properties