
Starting FromAED 1.75M
The Tranquil at Sobha Central
Sobha Central
 Menu
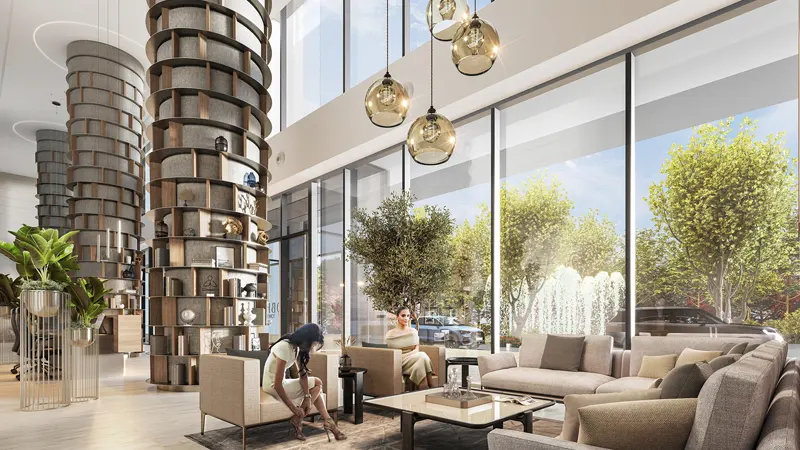
The homes at Sobha Orbis Tower D are designed to suit different lifestyles, with a choice of 1, 1.5 and 2-bedroom apartments. Each unit has an open-concept design that makes the most of the space, so it feels both comfortable and elegant. The layouts are smartly planned for everyday use, with generous living areas, floor-to-ceiling windows and private balconies with stunning views. Roomy bedrooms come with en-suite bathrooms and plenty of storage, and the modern kitchens have high-quality fittings and finishes.
| Floor Plan | Category | Unit Type | Floor Details | Sizes | Type |
|---|---|---|---|---|---|
| Level 04 to Level 10-20 | 1 Bedroom | Type L- Variant 2 to Type V-Variant 1 | 602.56 to 829.47 Sq Ft | Apartment | |
| Typical Floor Plan | Layout Plan | Level 04-23 to Level 10-23 | Various Sizes | Apartment | |
| Level 04 to Level 05-23 | 2 Bedrooms | Type C-Variant 1 to Type D-Variant 3 | 1006.64 to 1160.13 Sq Ft | Apartment |
Sobha Central

Sobha Central

Sobha Central

Sobha Central

Aqua Properties

Union Properties

Aqua Properties
Iman Developers