
Starting FromAED 1.75M
The Tranquil at Sobha Central
Sobha Central
 Menu
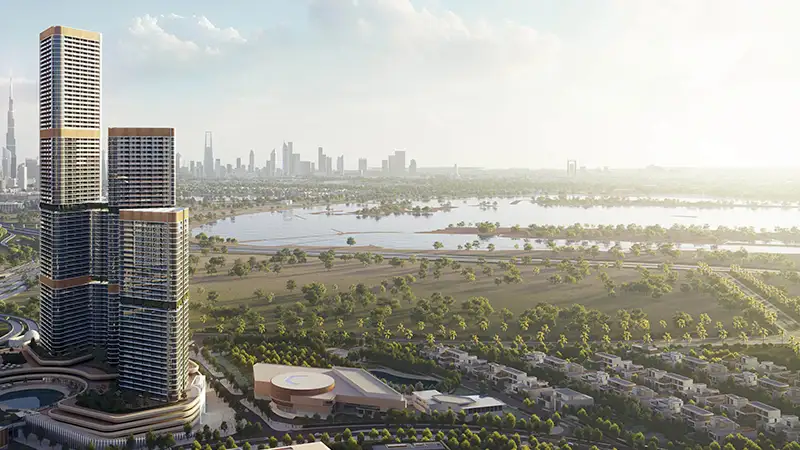
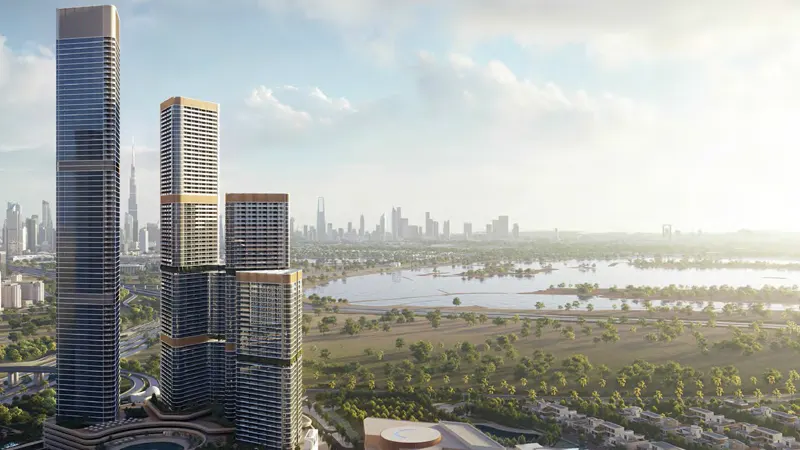
Skyvue Stellar offers a premium choice of 1, 1.5, 2, 3 and 3.5-bedroom apartments. These exclusive homes are built for modern living and the high expectations of discerning buyers. The layouts use open divisions between rooms so natural light can flow easily through every living area. Inside, high ceilings and floor-to-ceiling windows open up views of the Downtown Dubai skyline and the calm lagoon. The bedrooms are generously sized, striking a nice balance between comfort and refined touches.
| Floor Plan | Category | Unit Type | Floor Details | Sizes | Type |
|---|---|---|---|---|---|
| LEVELS 08-77 to TYPICAL FLOORS | 1 Bedroom | LEVELS 08-38 TYPE A to TYPE D | 632.27 to 878.88 Sq Ft | Apartment | |
| LEVELS 08-77 | Typical Floor Plan | LEVELS 08-77 | Various Sizes | Apartment | |
| LEVELS 08-77 to TYPICAL FLOORS | 2 Bedrooms | LEVELS 08-38 TYPE B to TYPE C-VARIANT 01 | 904.81 to 1242.59 Sq Ft | Apartment | |
| LEVELS 08-77 to TYPICAL FLOORS | 3 Bedrooms | LEVELS 08-38 TYPE A to TYPE A | 1600.06 to 1681.32 Sq Ft | Apartment |
Sobha Central

Sobha Central

Sobha Central

Sobha Central
True Future Development
Sobha Group
Sobha Group
Sobha Group