
Starting FromAED 1.75M
The Tranquil at Sobha Central
Sobha Central
 Menu
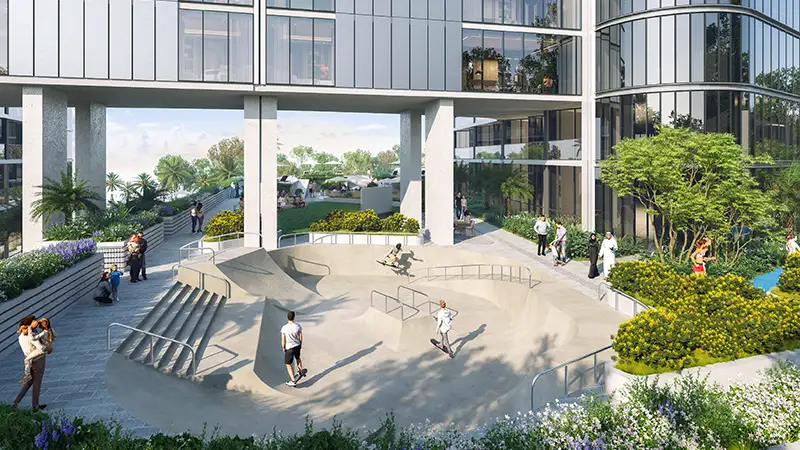
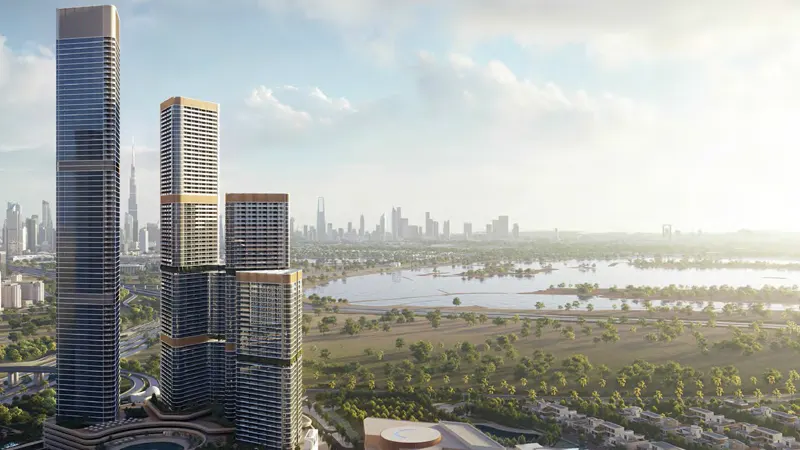
Skyvue Spectra offers a well-planned collection of 1, 2 & 3-bedroom apartments that balance size and practicality. The tower's triangular floor design creates dual-aspect apartments that make the most of neighbourhood views and indoor airflow. Every home has open living spaces that flow easily out to outdoor areas. High ceilings and large windows make the rooms feel bigger and fill the homes with lovely natural light from outside.
| Floor Plan | Category | Unit Type | Floor Details | Sizes | Type |
|---|---|---|---|---|---|
| LEVEL 08-41 to TYPICAL PLAN | 1 Bedroom | LEVEL 08-20 TYPE A to TYPE F | 506.65 to 868.11 Sq Ft | Apartment | |
| LEVEL 08-41 | Typical Floor Plan | LEVEL 08-20 to LEVEL 29, 35 & 39 | Various Sizes | Apartment | |
| LEVEL 08-41 to TYPICAL PLAN | 2 Bedrooms | LEVEL 08-20 TYPE A to TYPE D | 972.52 to 1489.51 Sq Ft | Apartment | |
| TYPICAL PLAN | 3 Bedrooms | LEVEL 08-20 TYPE A | 1489.51 to 1489.51 Sq Ft | Apartment |
Sobha Central

Sobha Central

Sobha Central

Sobha Central
True Future Development
Sobha Group
Sobha Group
Sobha Group